

How you use the space
Occupancy, equipment and working patterns all shape the requirements.
Commercial air conditioning
From offices to larger commercial spaces, plan the right air conditioning for the way your premises are used.
Installation · Servicing · Maintenance
Kent · Essex · London
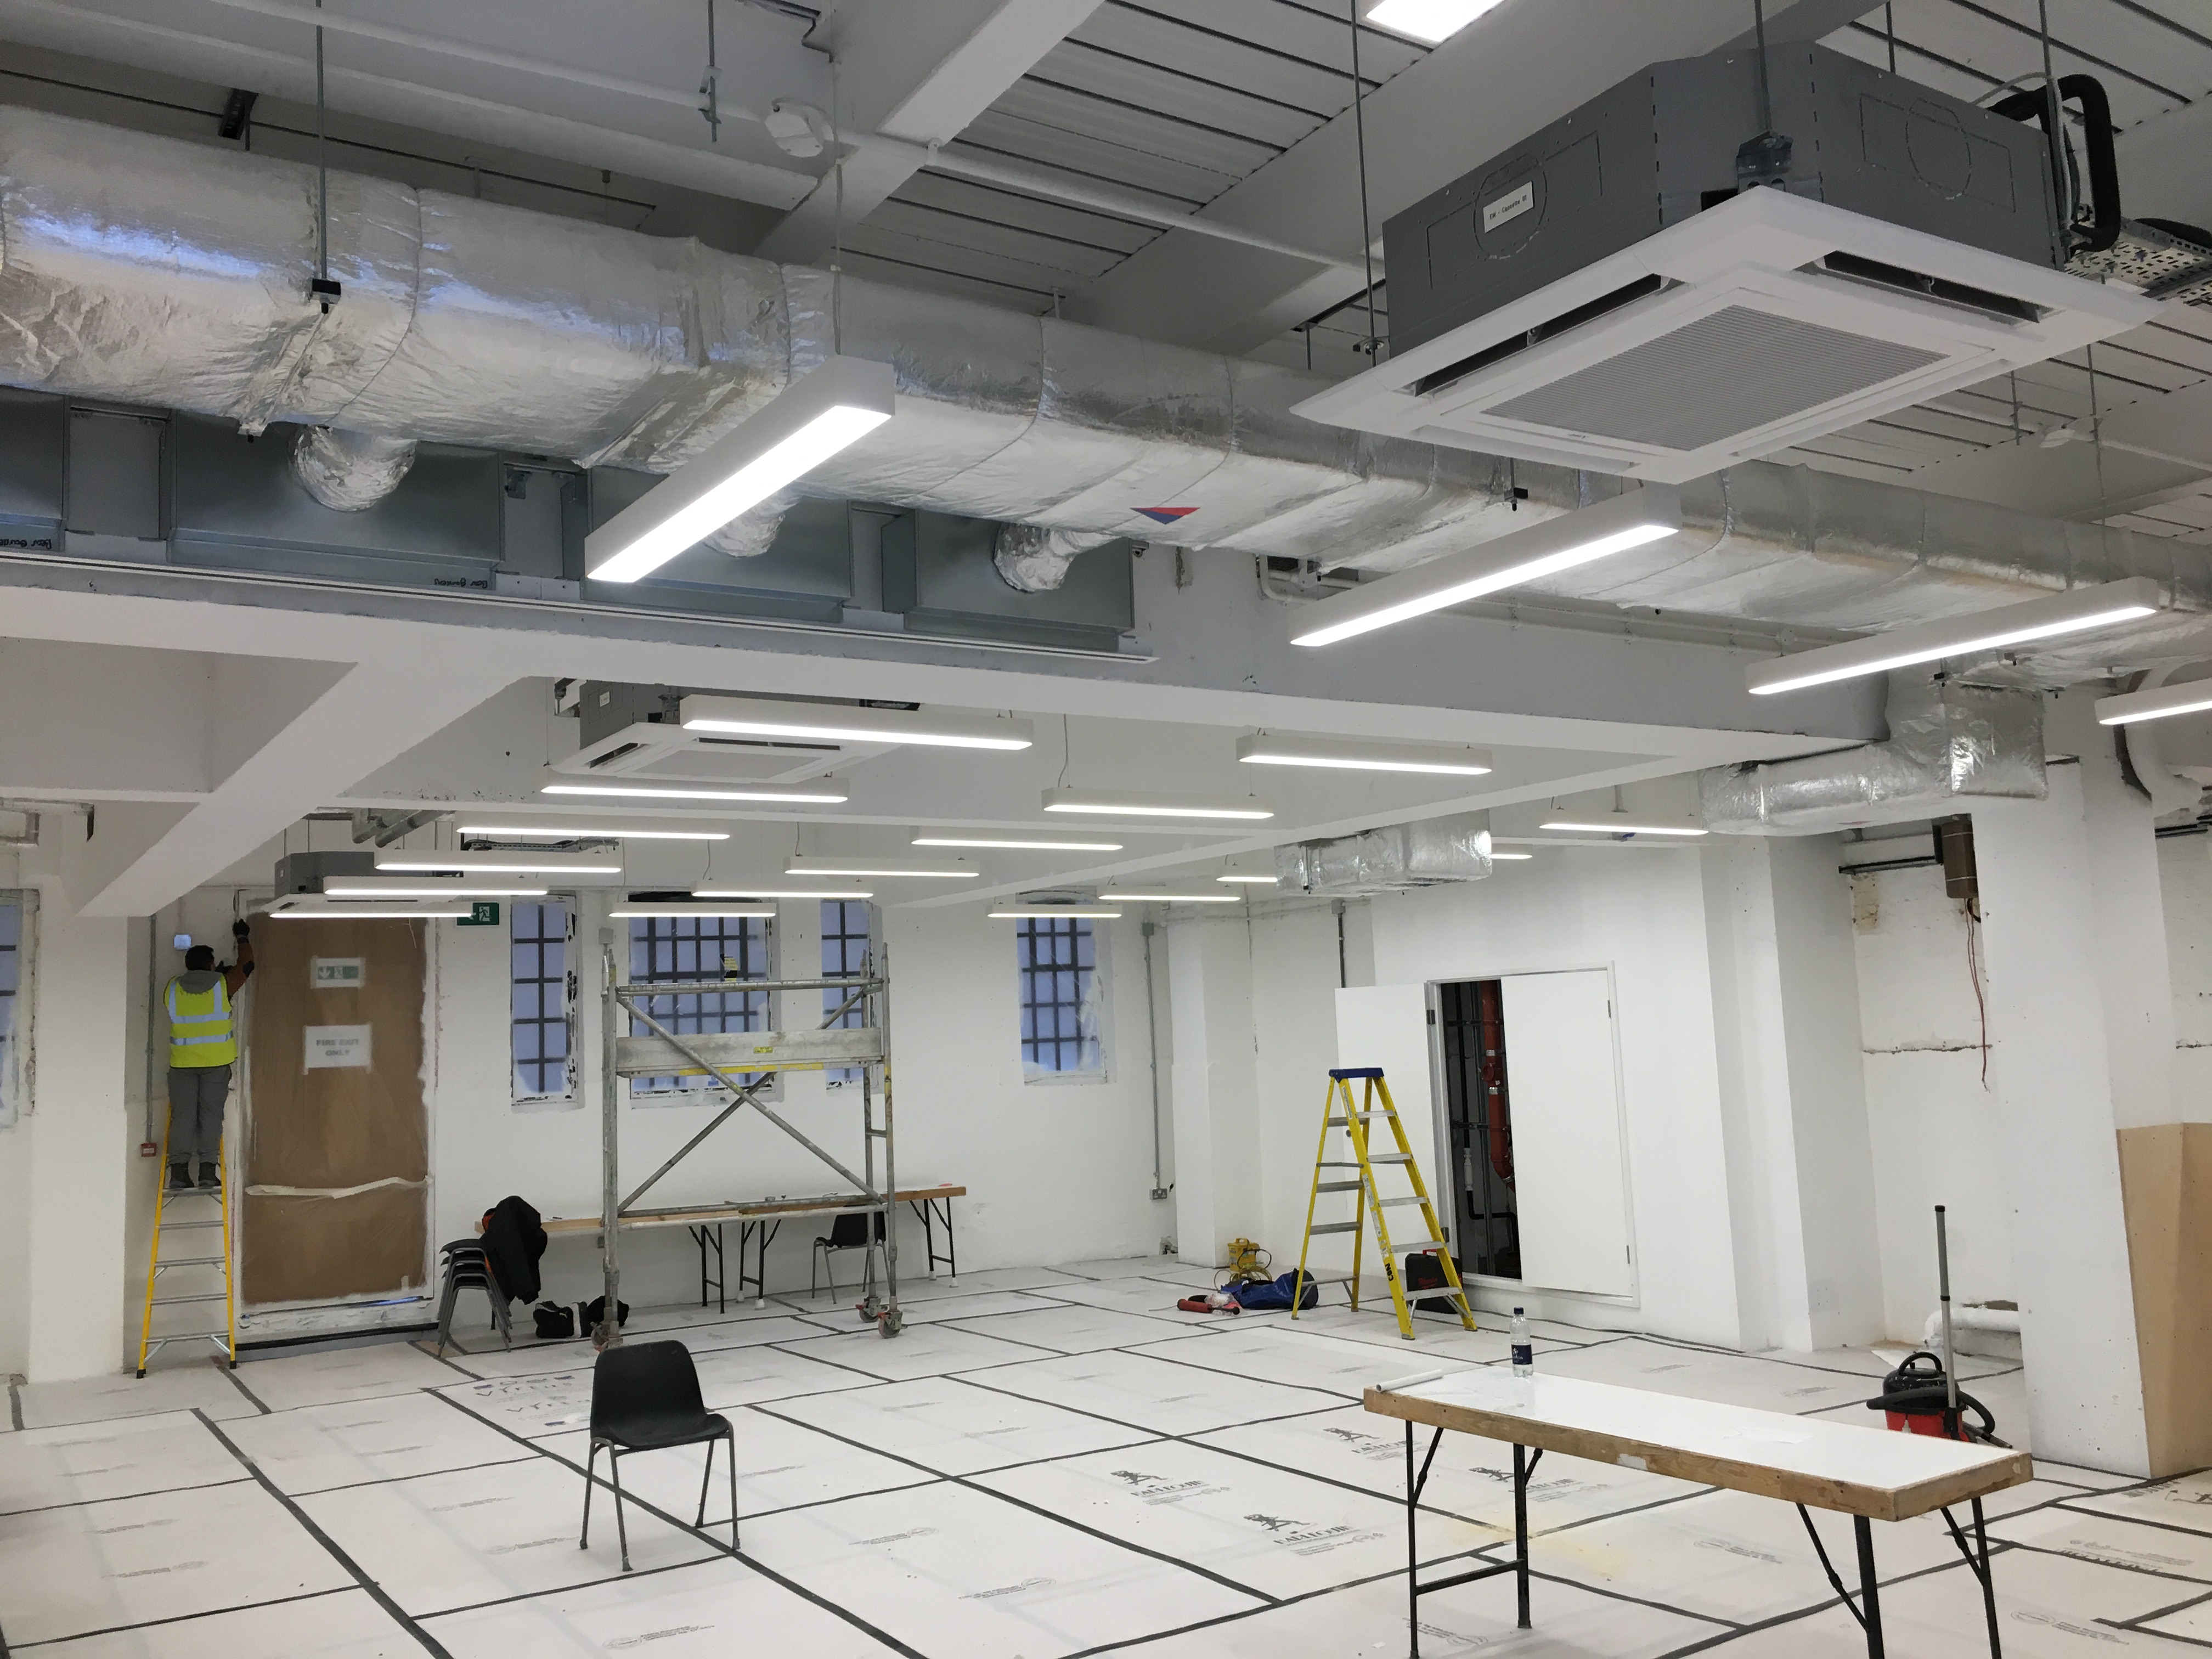
A system that fits the site
Occupancy, equipment and working patterns all shape the requirements.
Discuss site access, programme and installation requirements with our team.
Plan servicing and ongoing attention to your air conditioning.
Explore service contracts →Real places. Real work.
Office fit-outs, warehouse systems, outdoor plant and the team on site. Dates show when each photograph was taken.
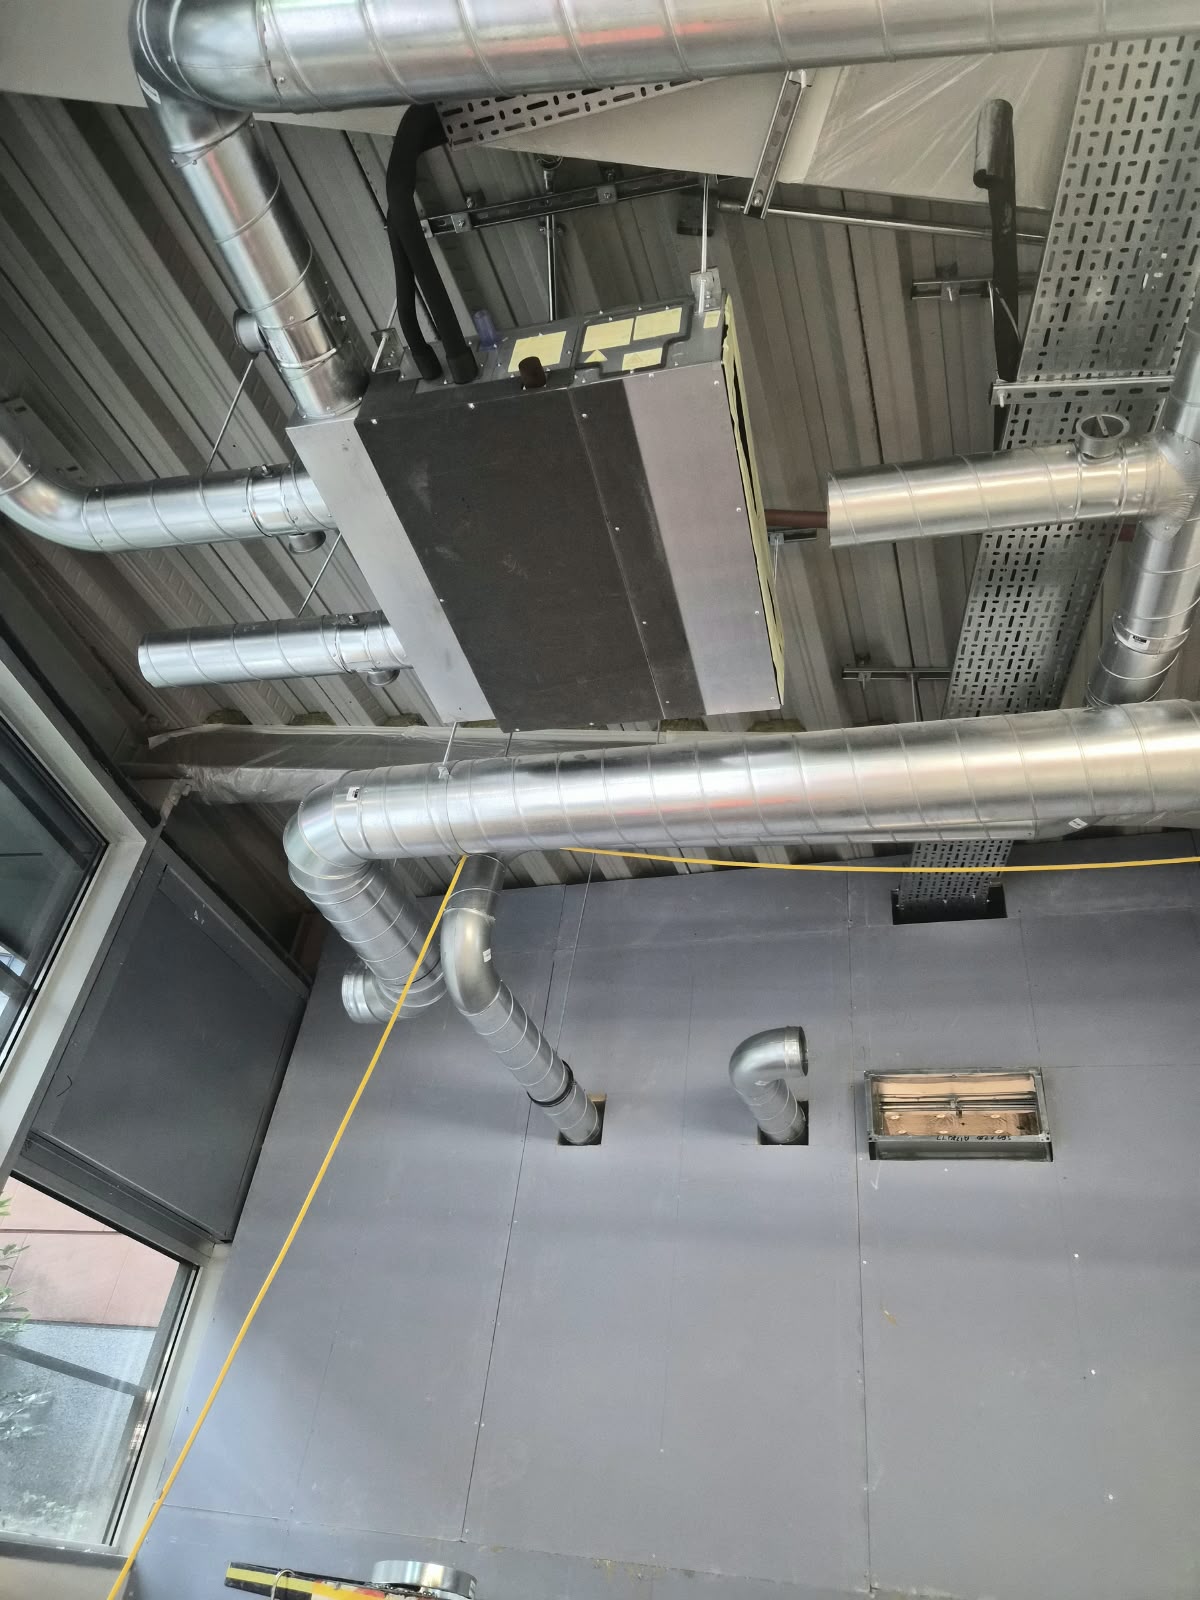 Photo dated September 2026
Commercial
A ducted unit and surrounding services during installation.
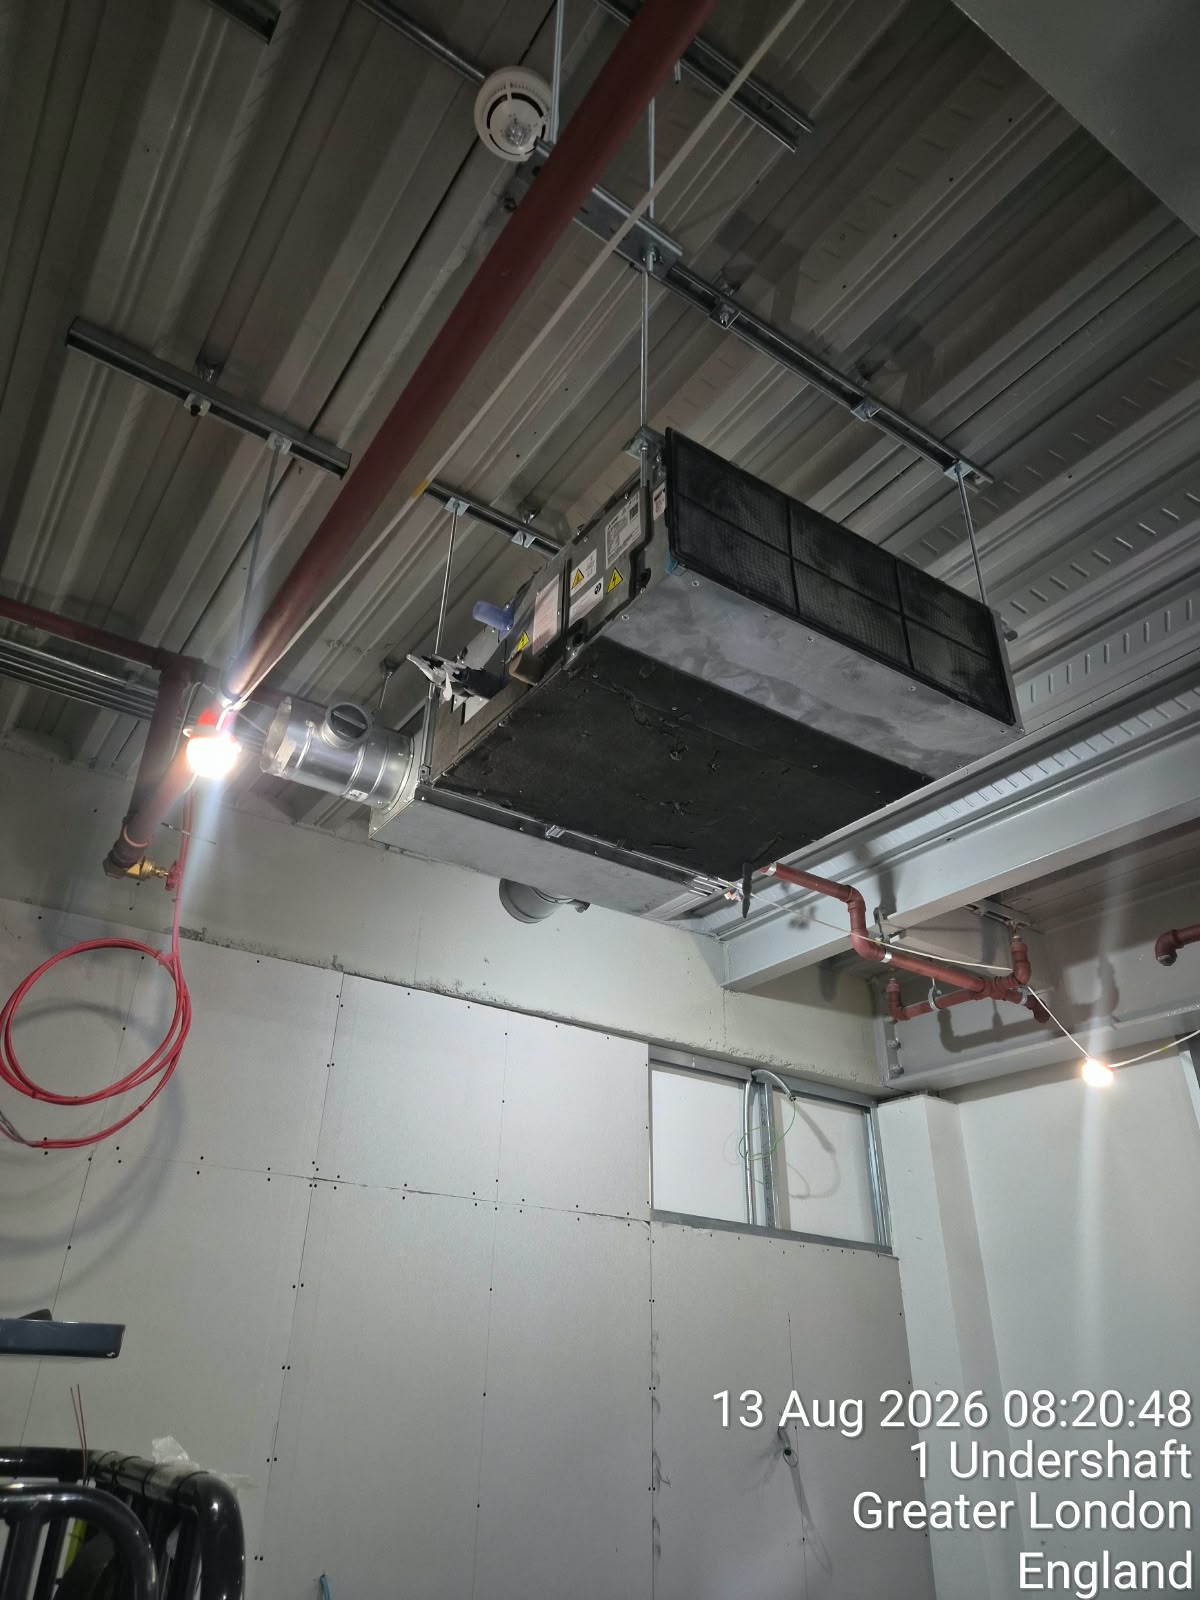 File dated August 2026
Commercial
Suspended air conditioning equipment during installation.
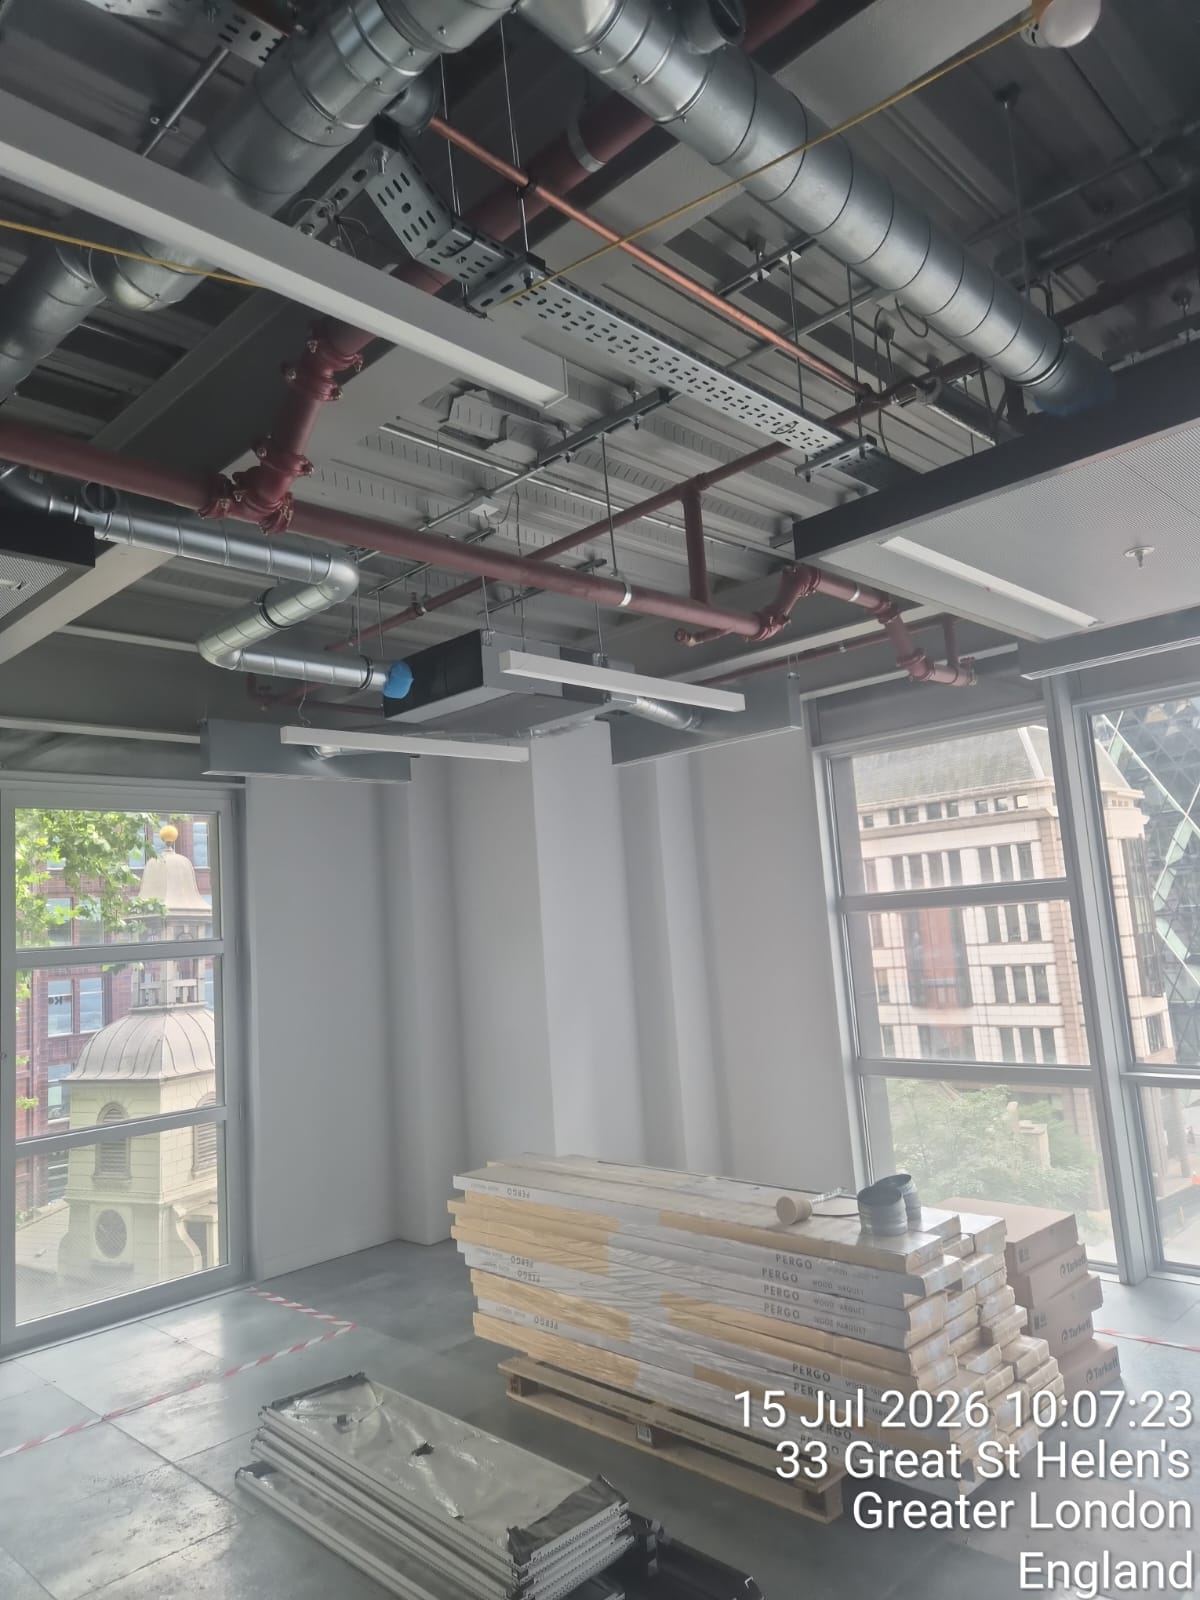
Commercial
Ceiling systems during an office fit-out.
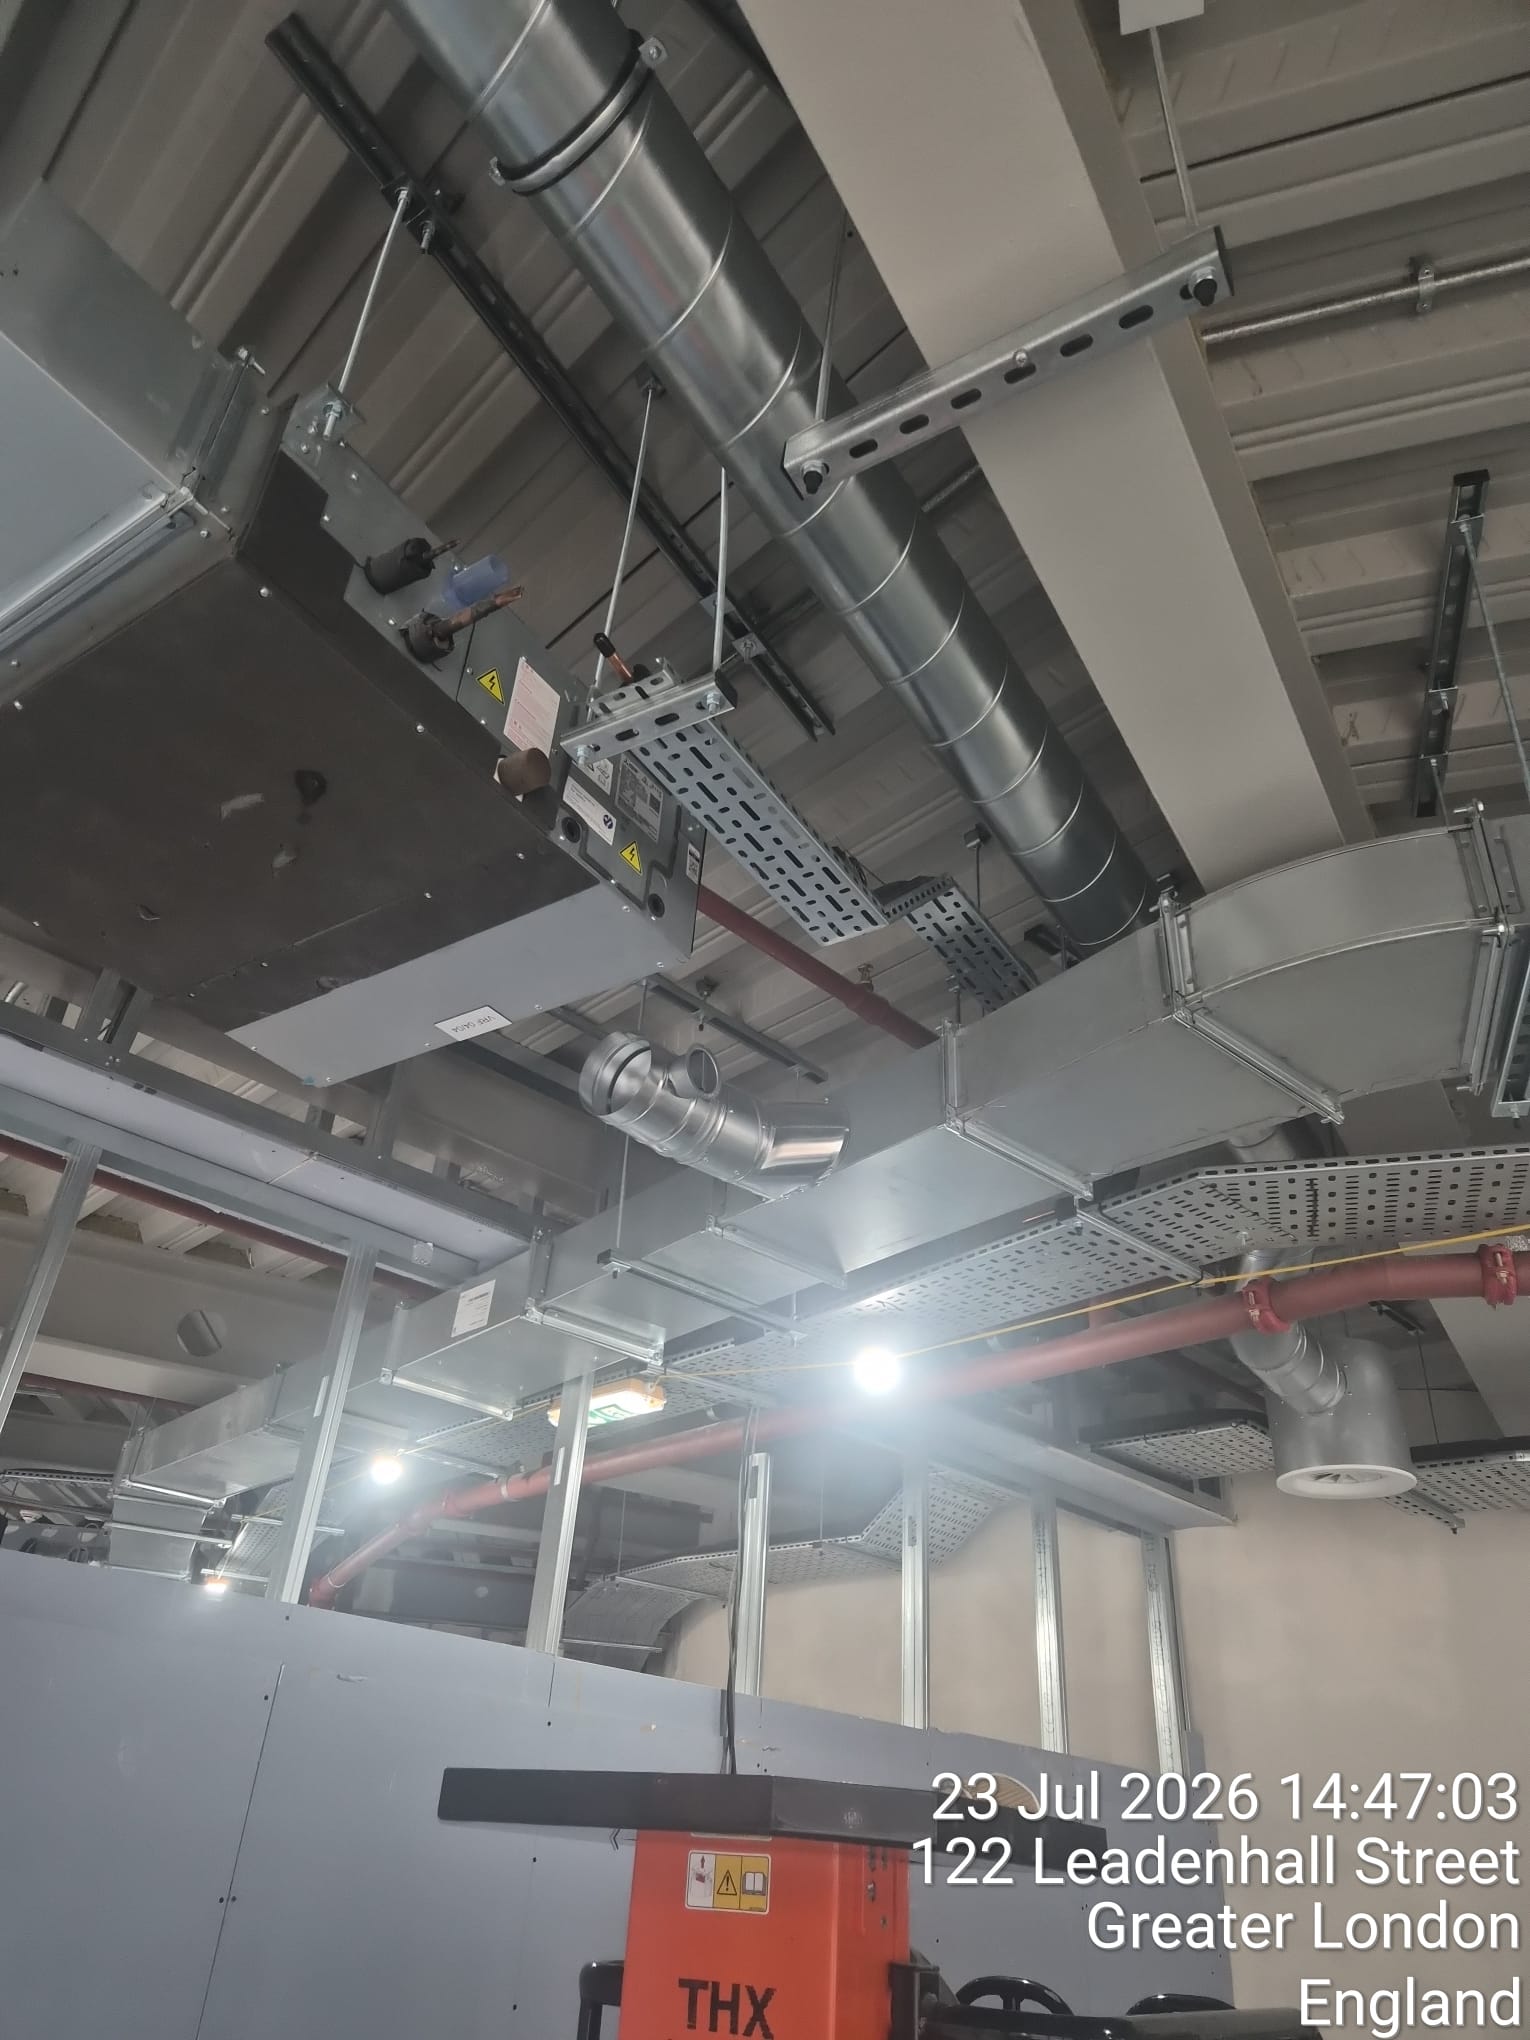
Commercial
Ductwork and equipment during installation.
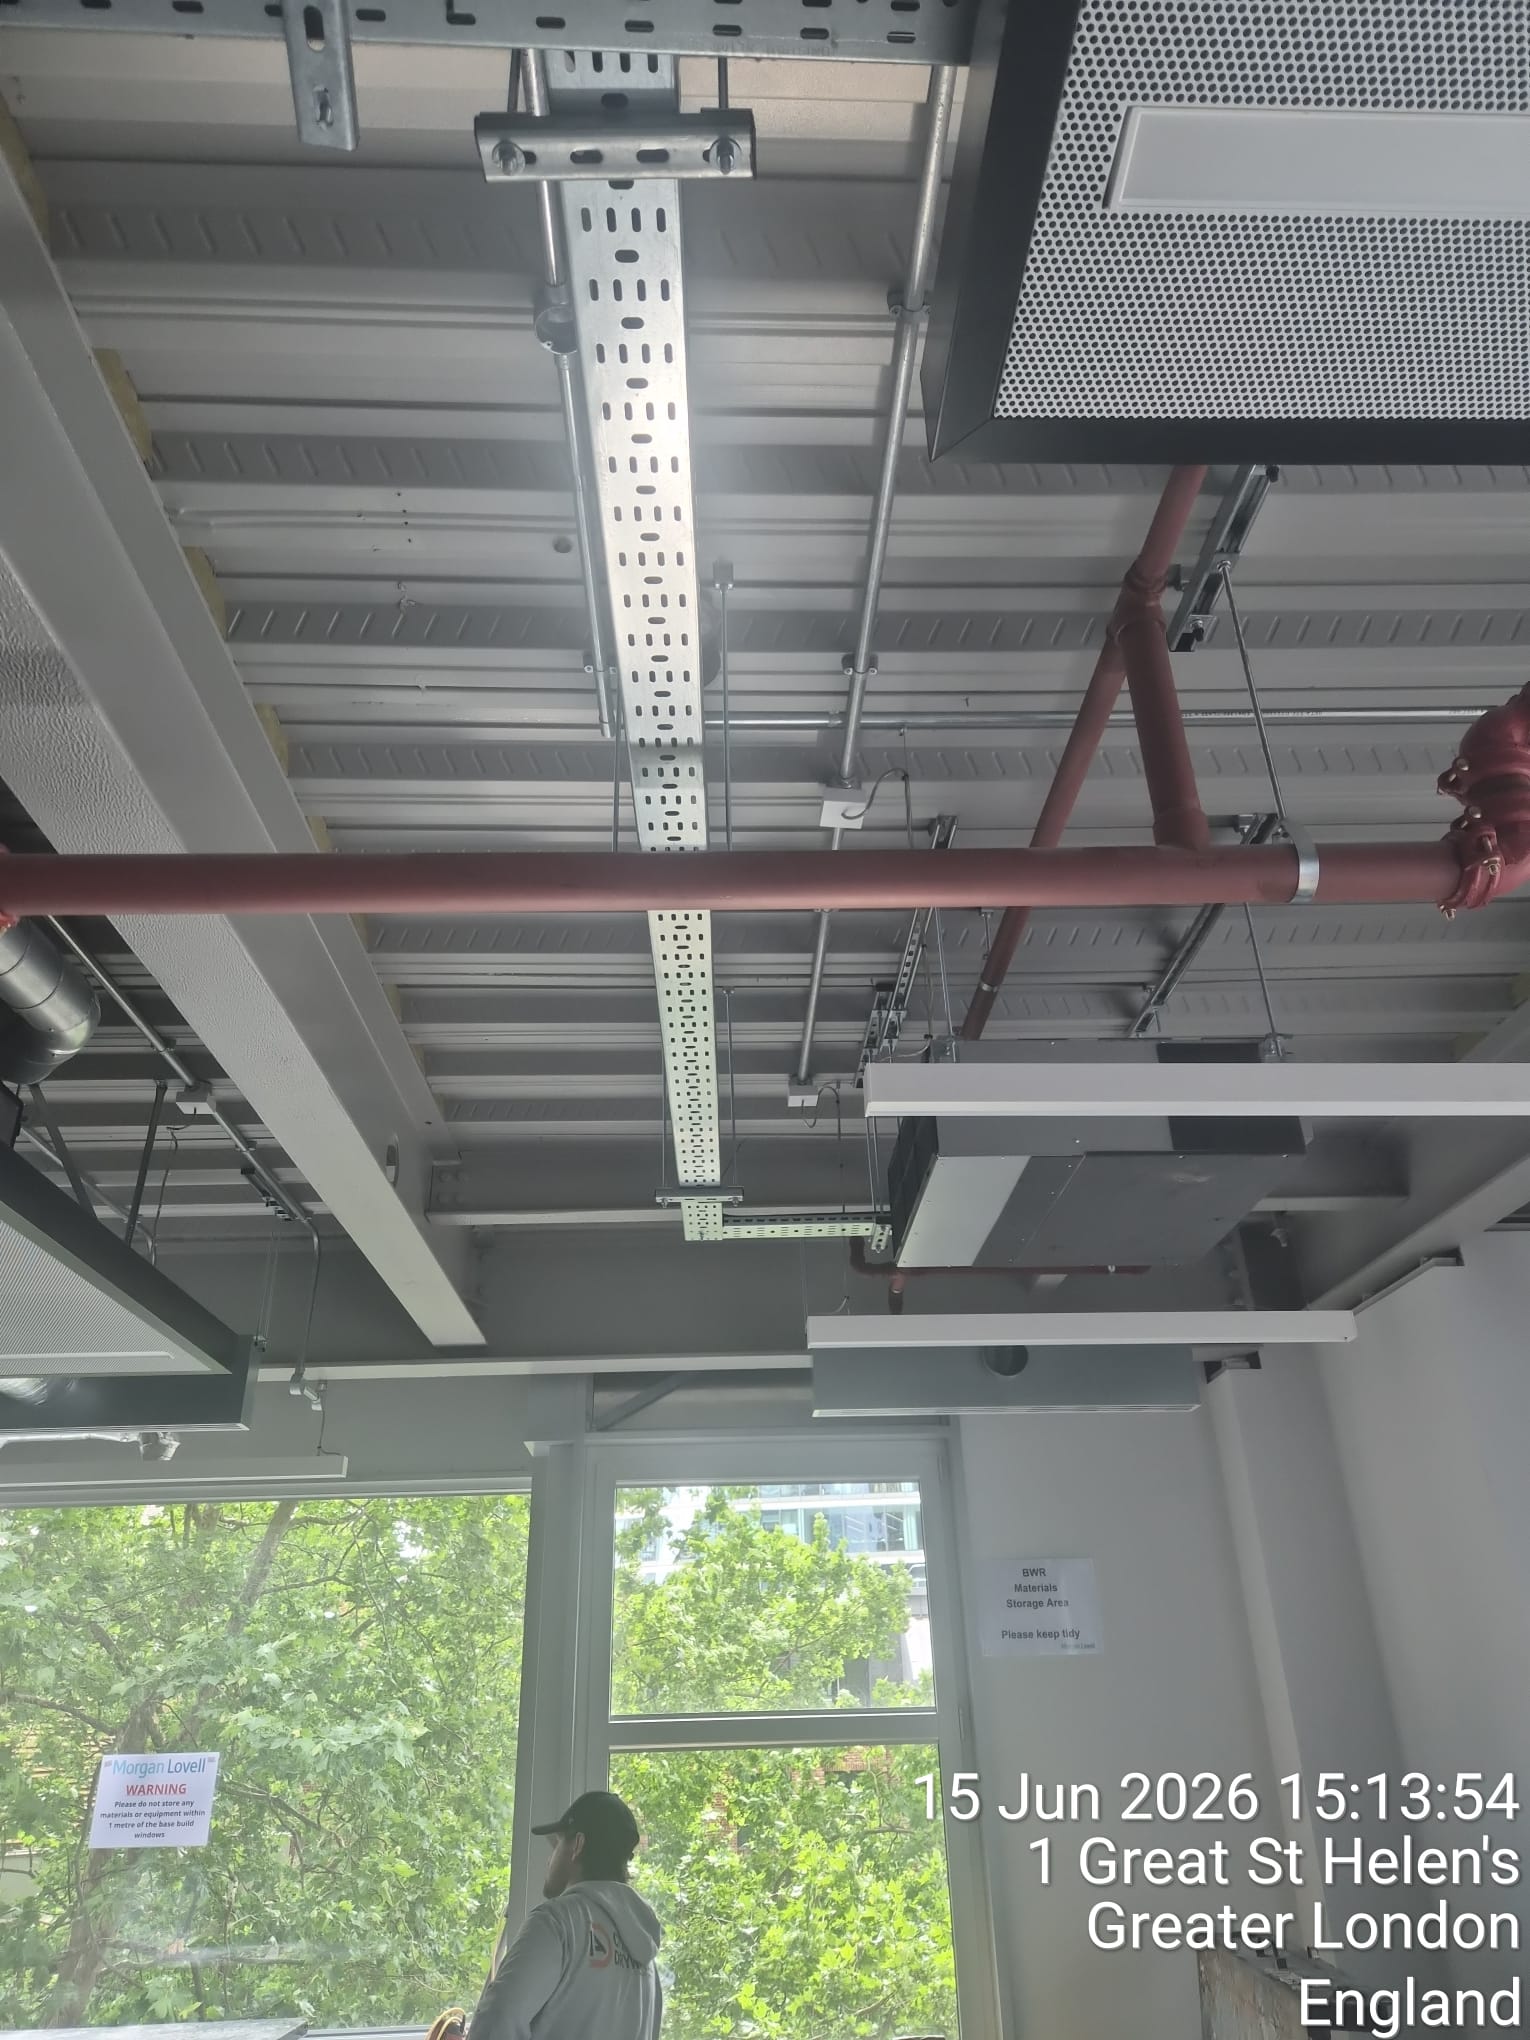
Commercial
Ceiling equipment and services during a commercial office fit-out.
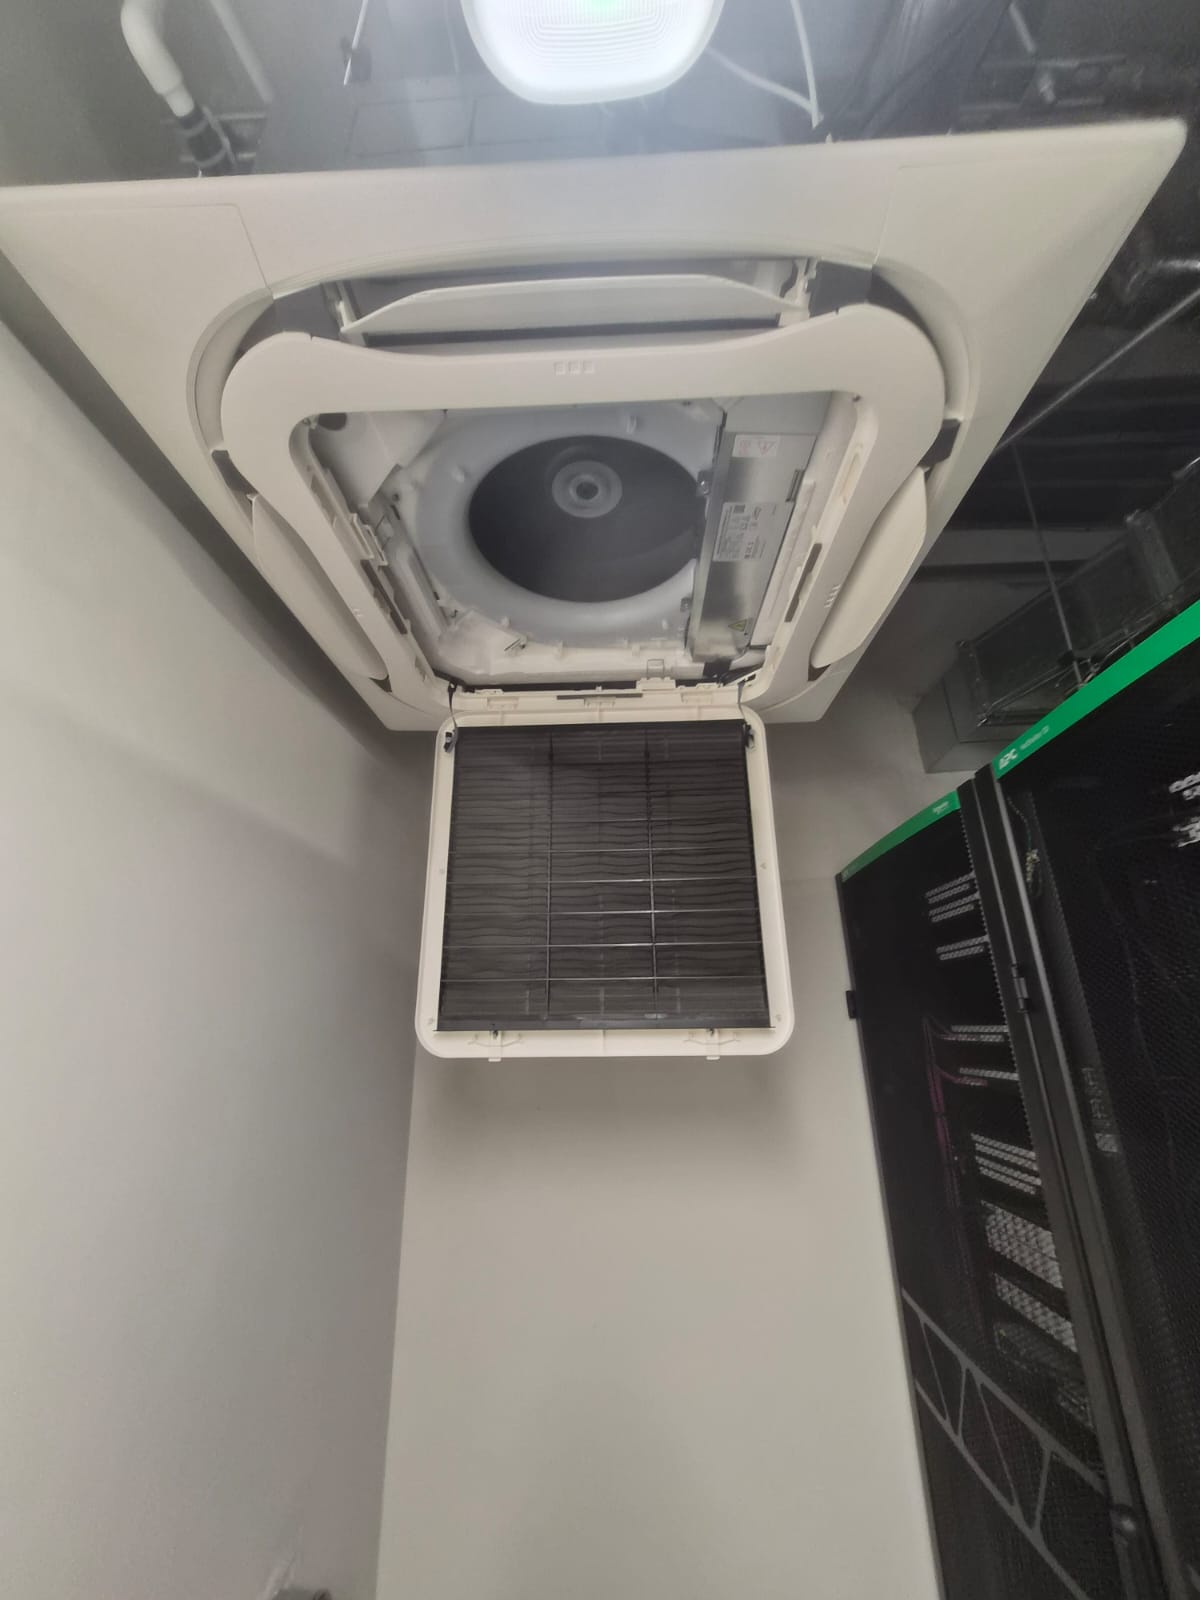 File dated April 2026
Commercial
A ceiling cassette opened for maintenance access.
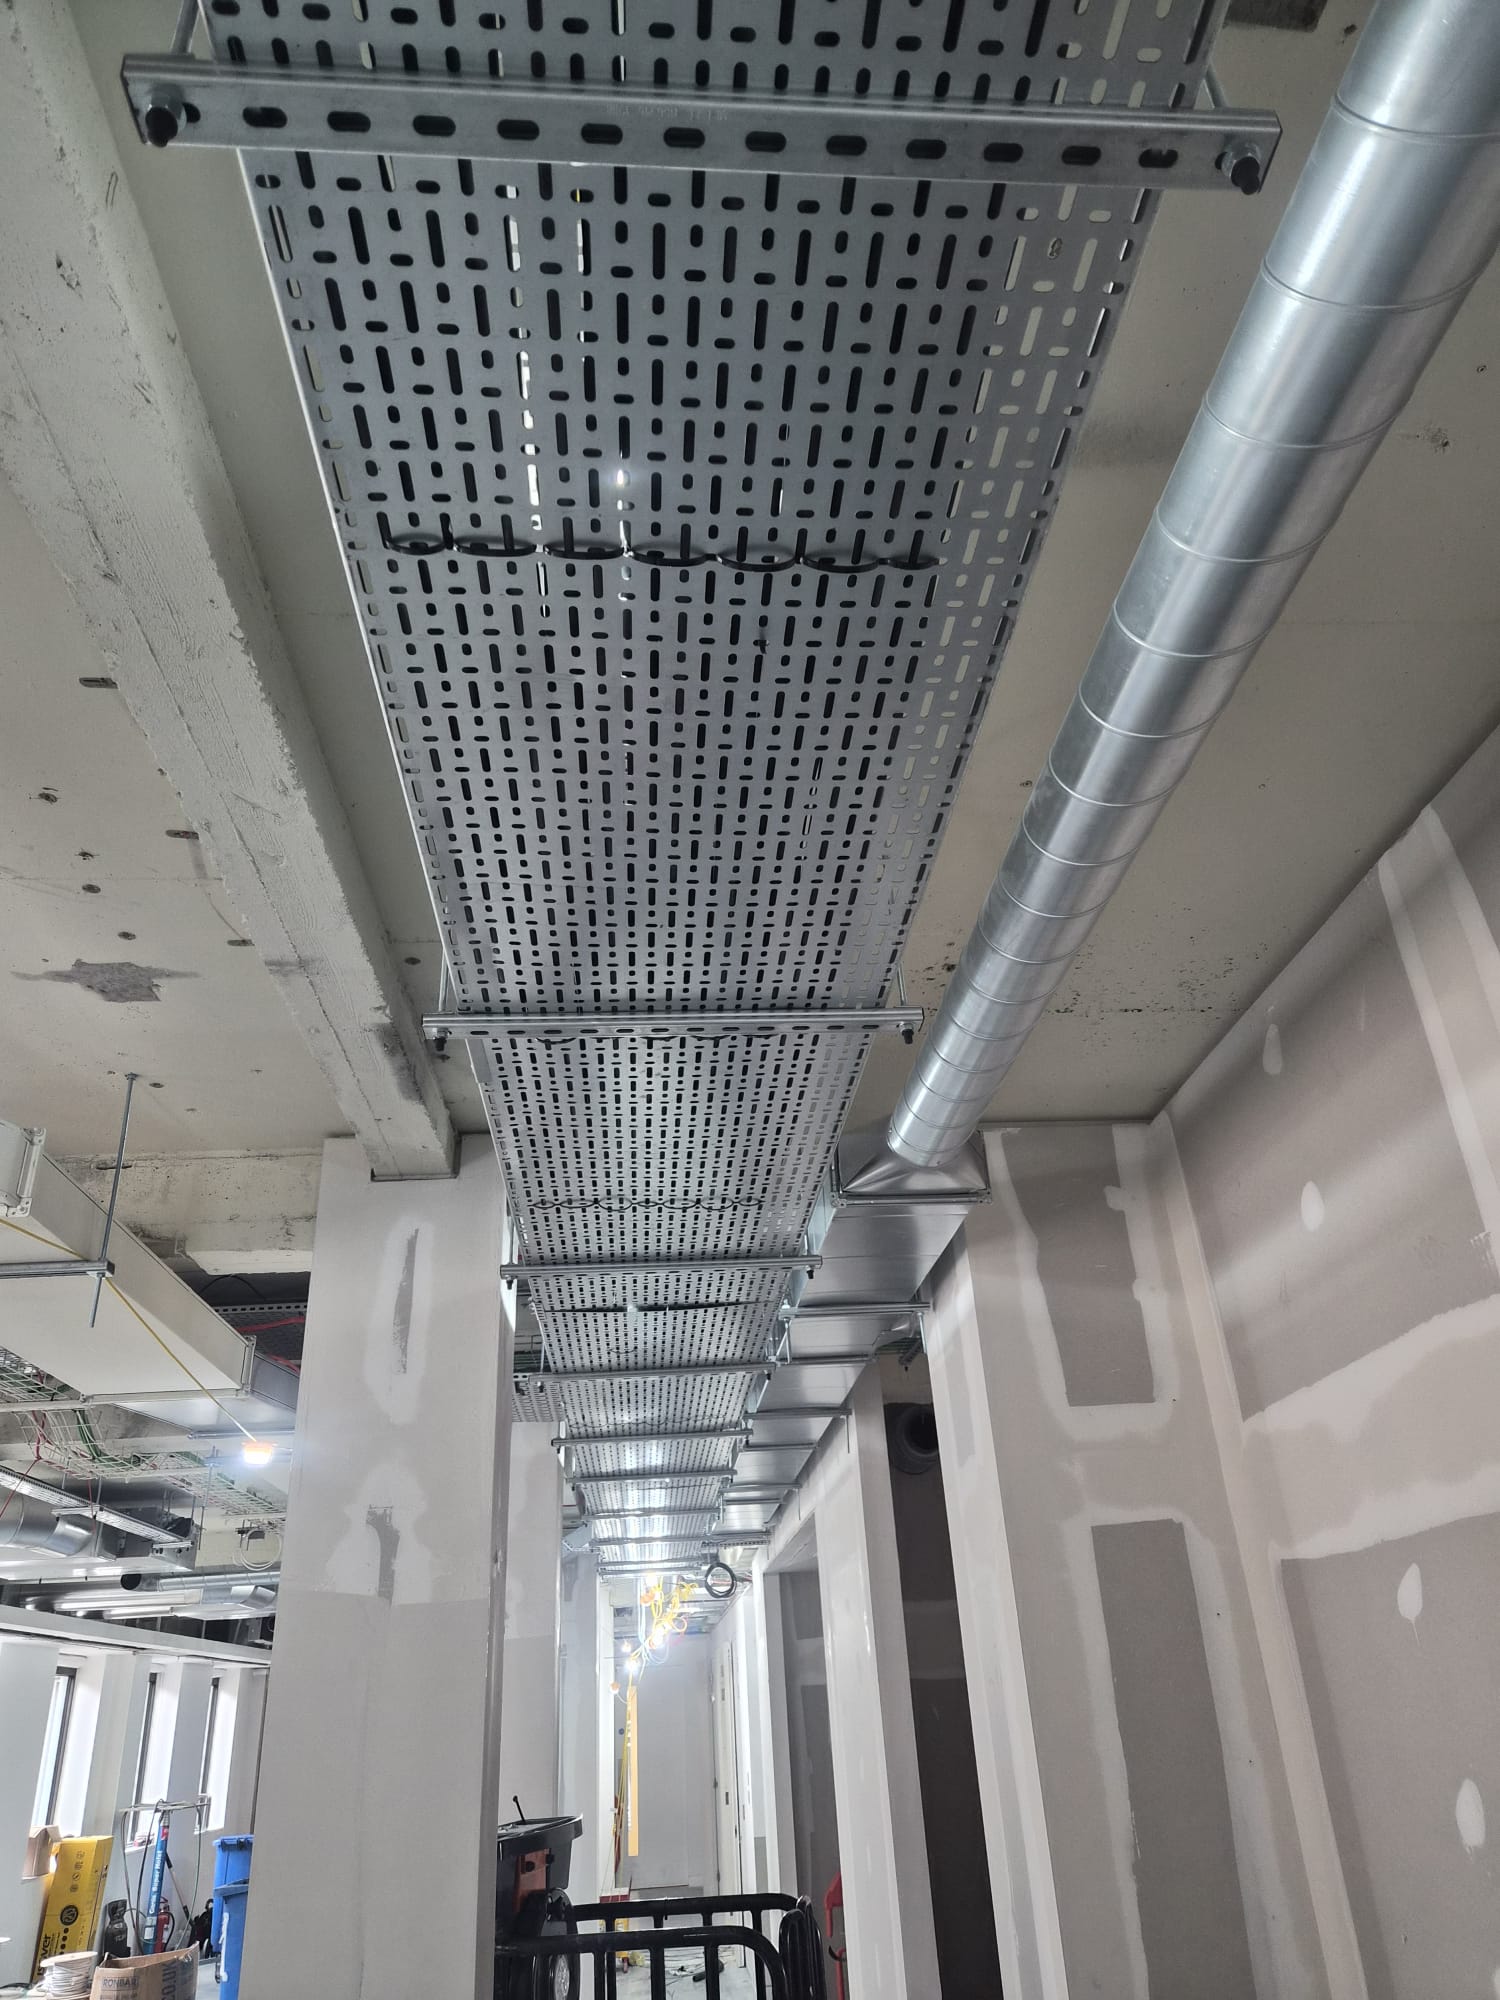 File dated February 2026
Commercial
Overhead ductwork and services during corridor installation work.
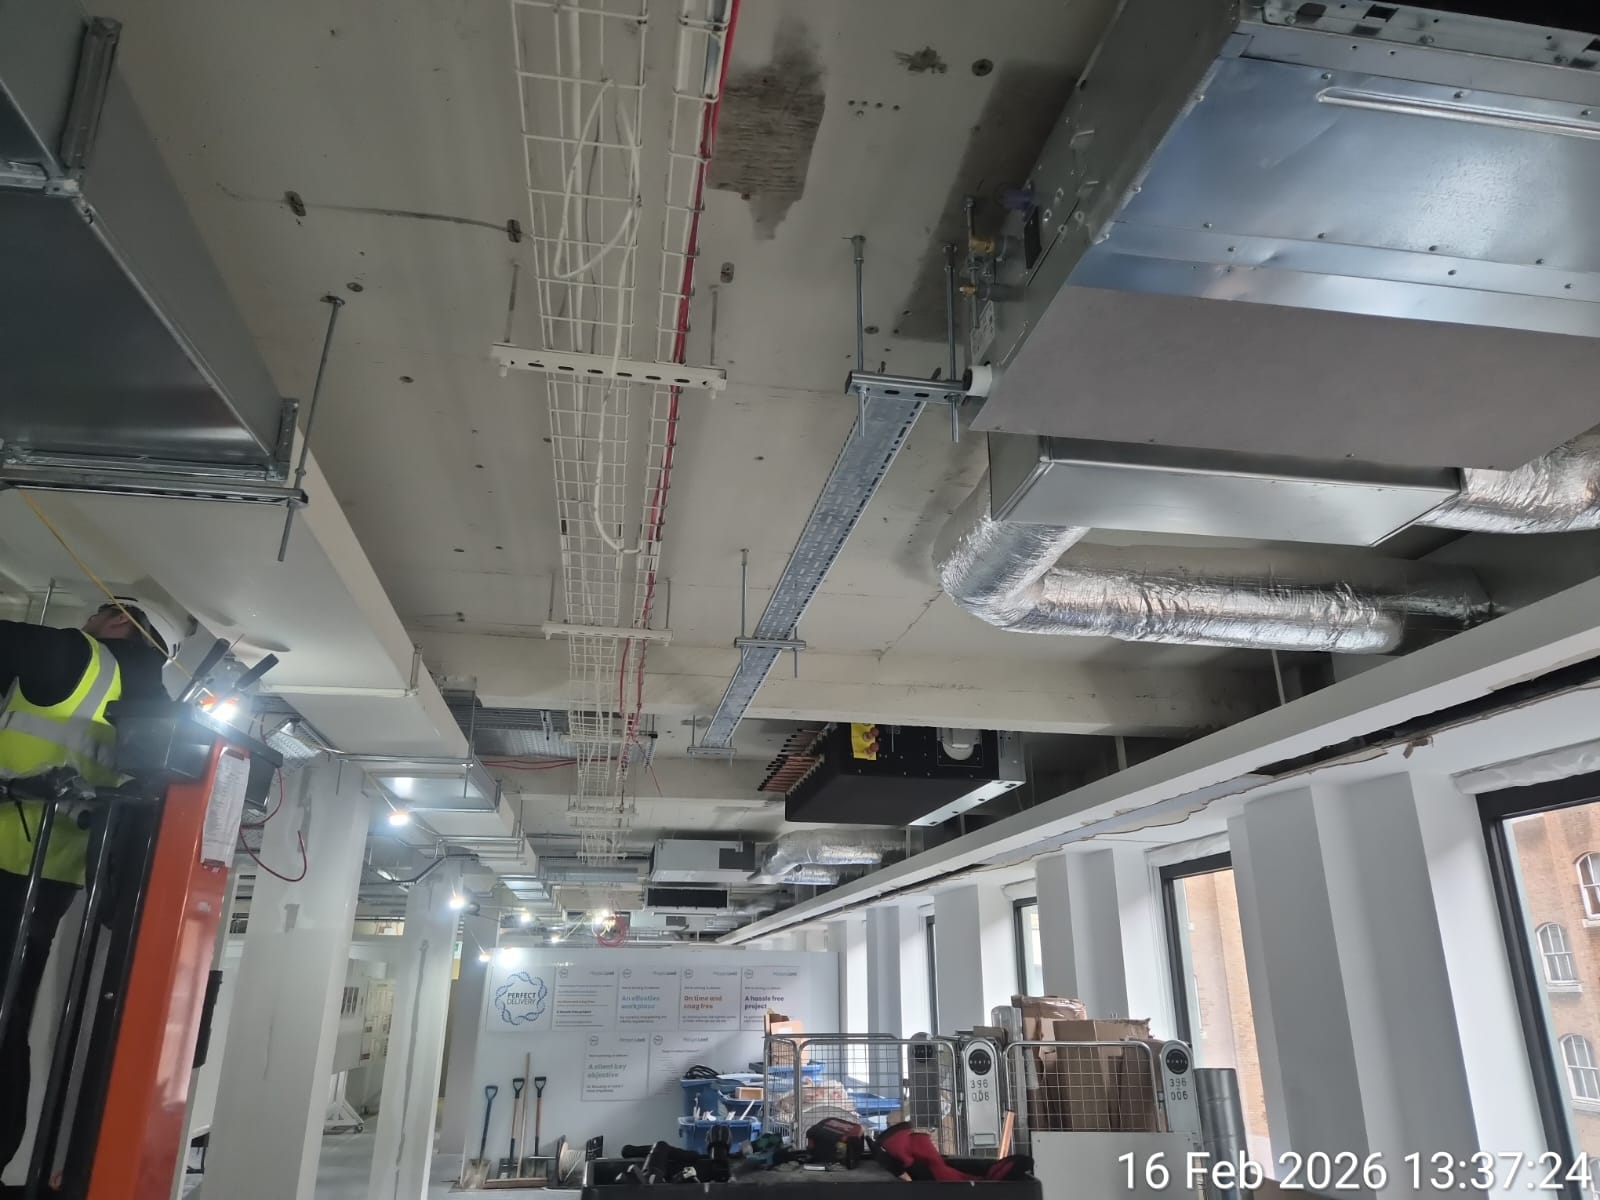
Commercial
A wide view of an office installation in progress.
Commercial
Ceiling cassettes and ductwork during installation.
Commercial
Multiple outdoor air conditioning units with grouped insulated pipework.
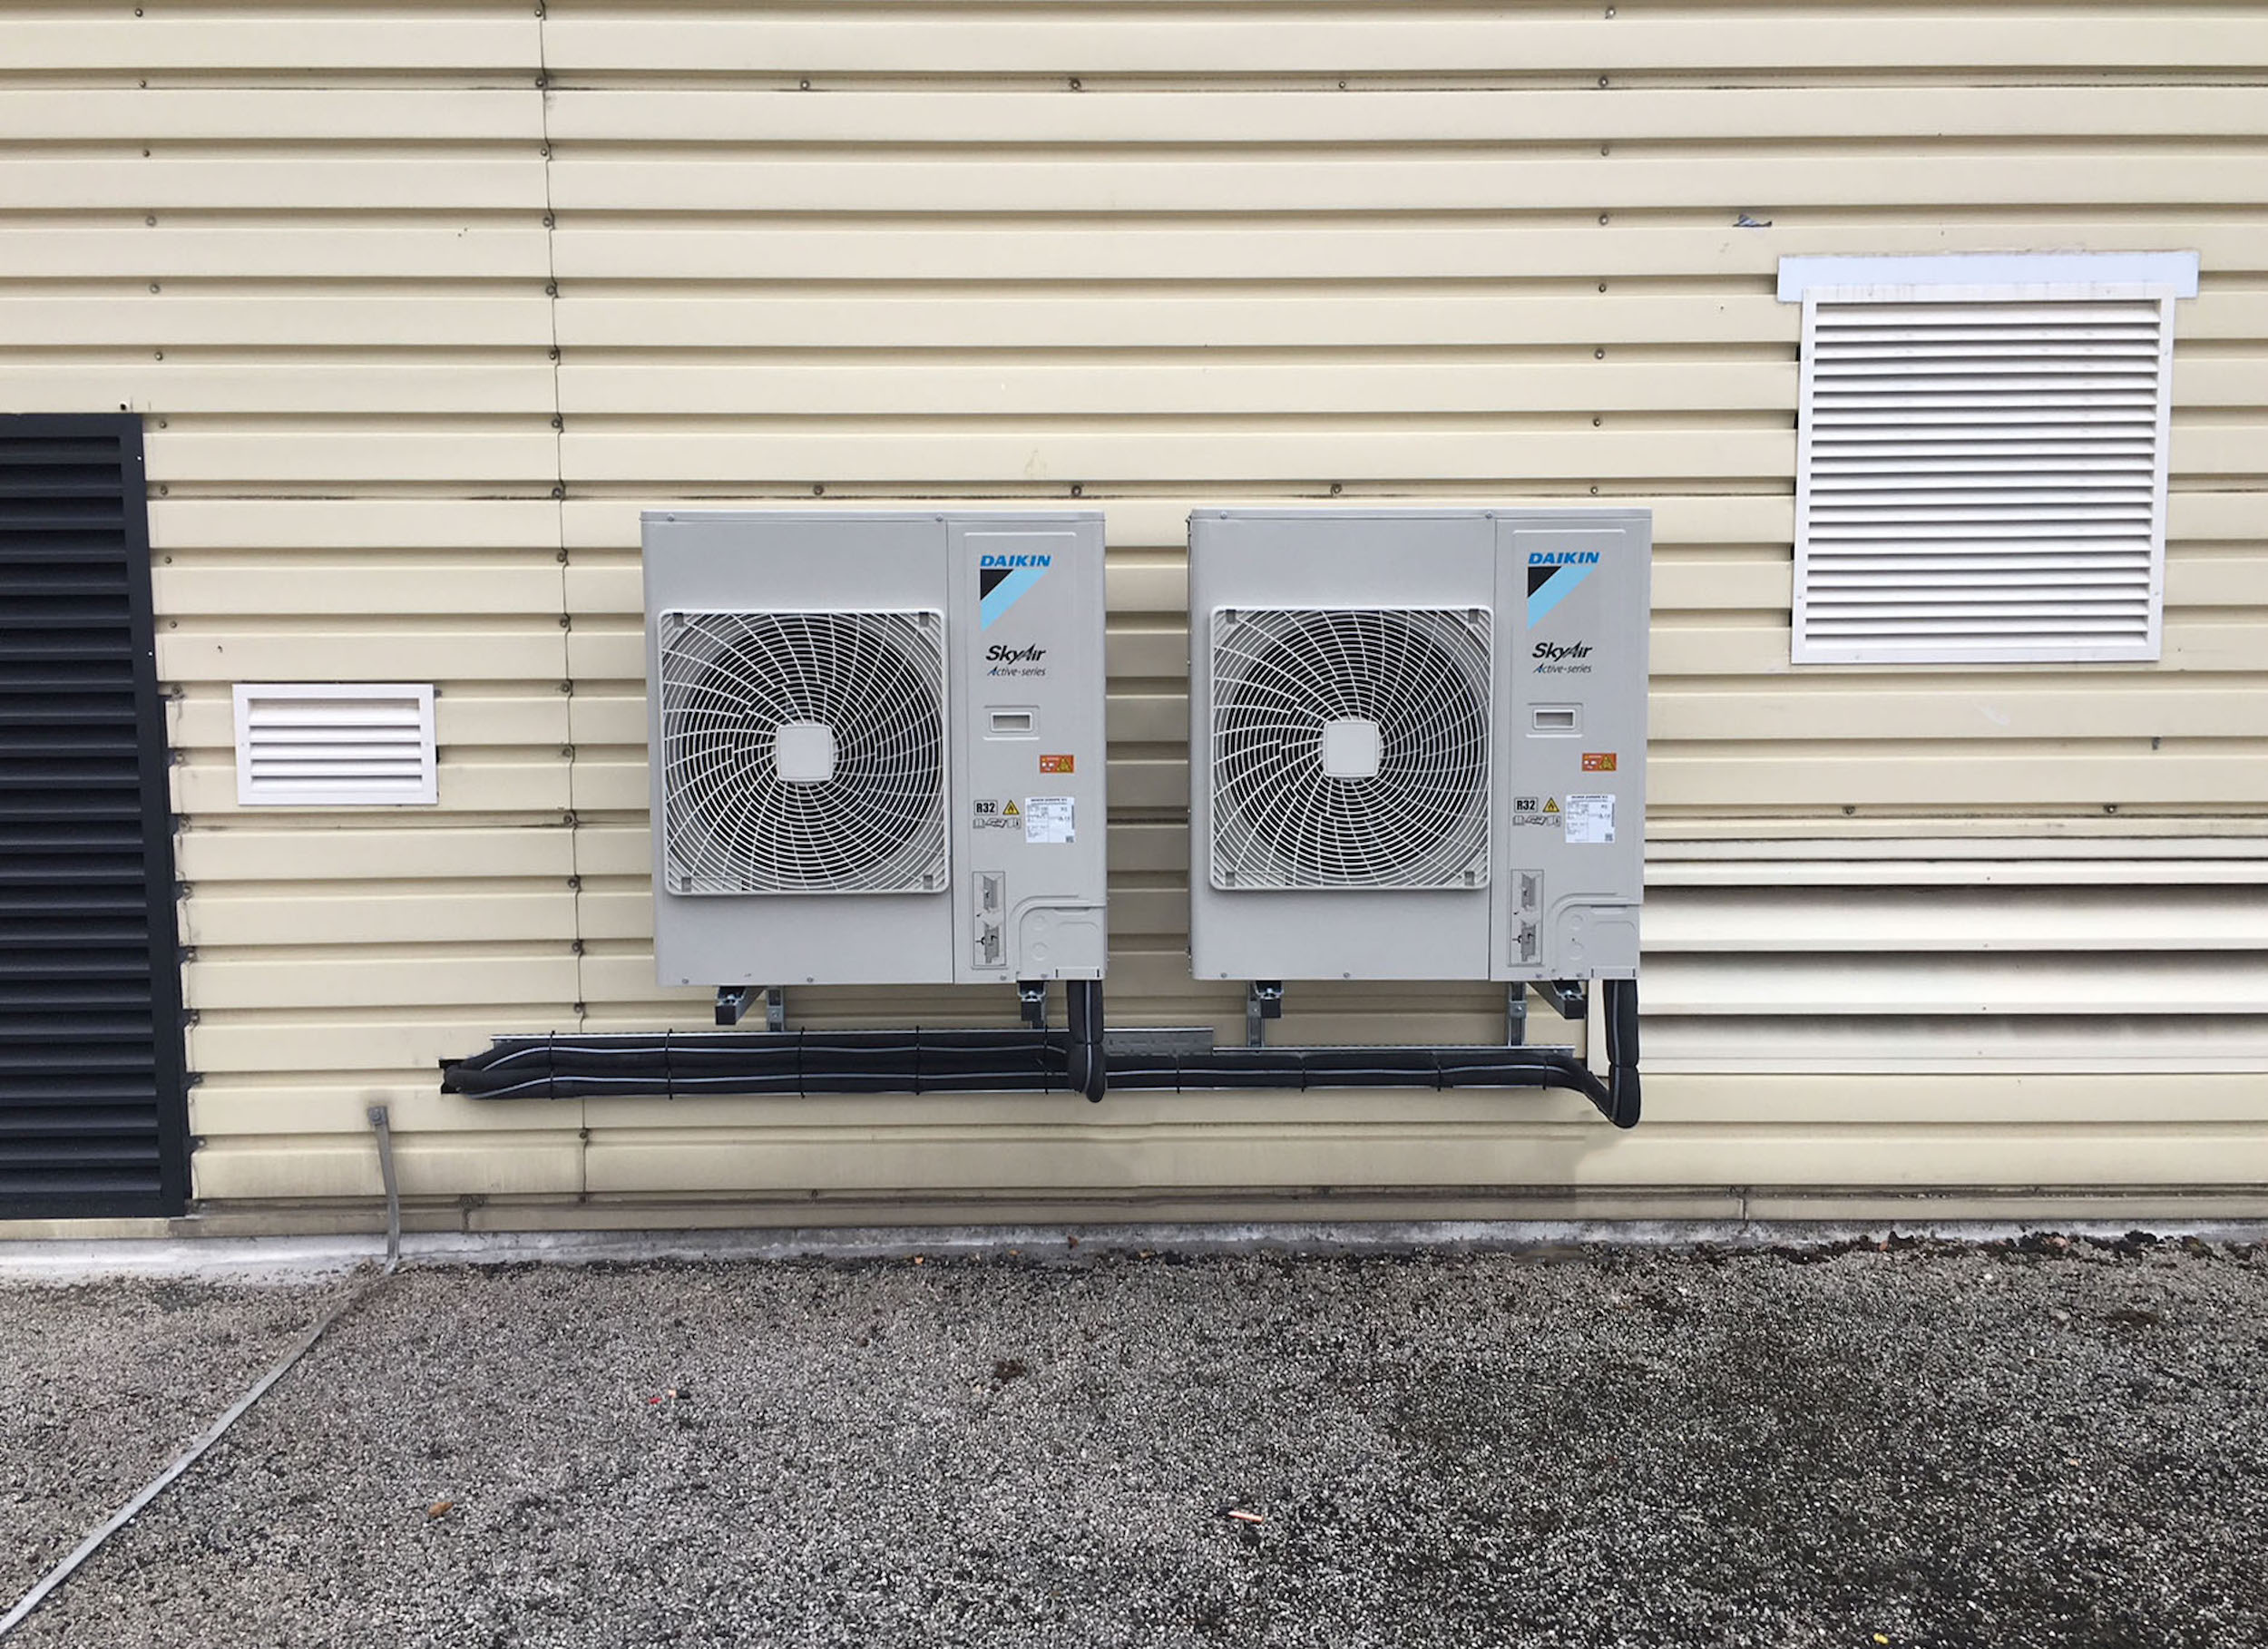
Commercial
Two outdoor air conditioning units with neatly routed pipework.
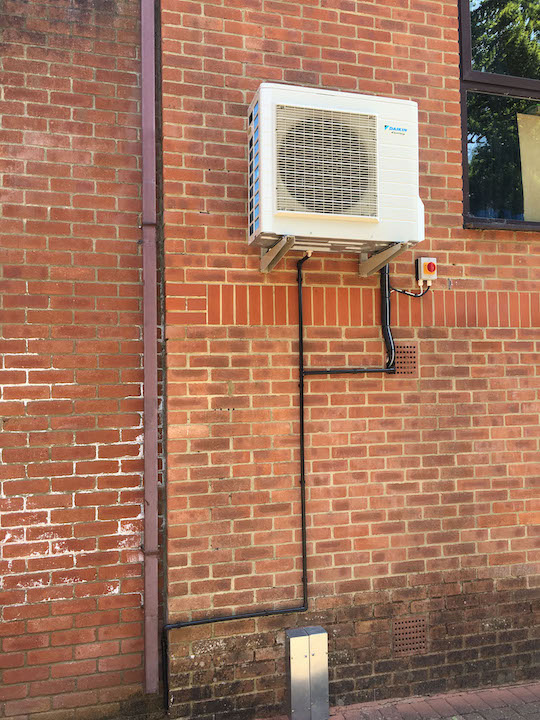 Photo dated May 2018
Commercial
A single outdoor air conditioning unit mounted on brickwork.
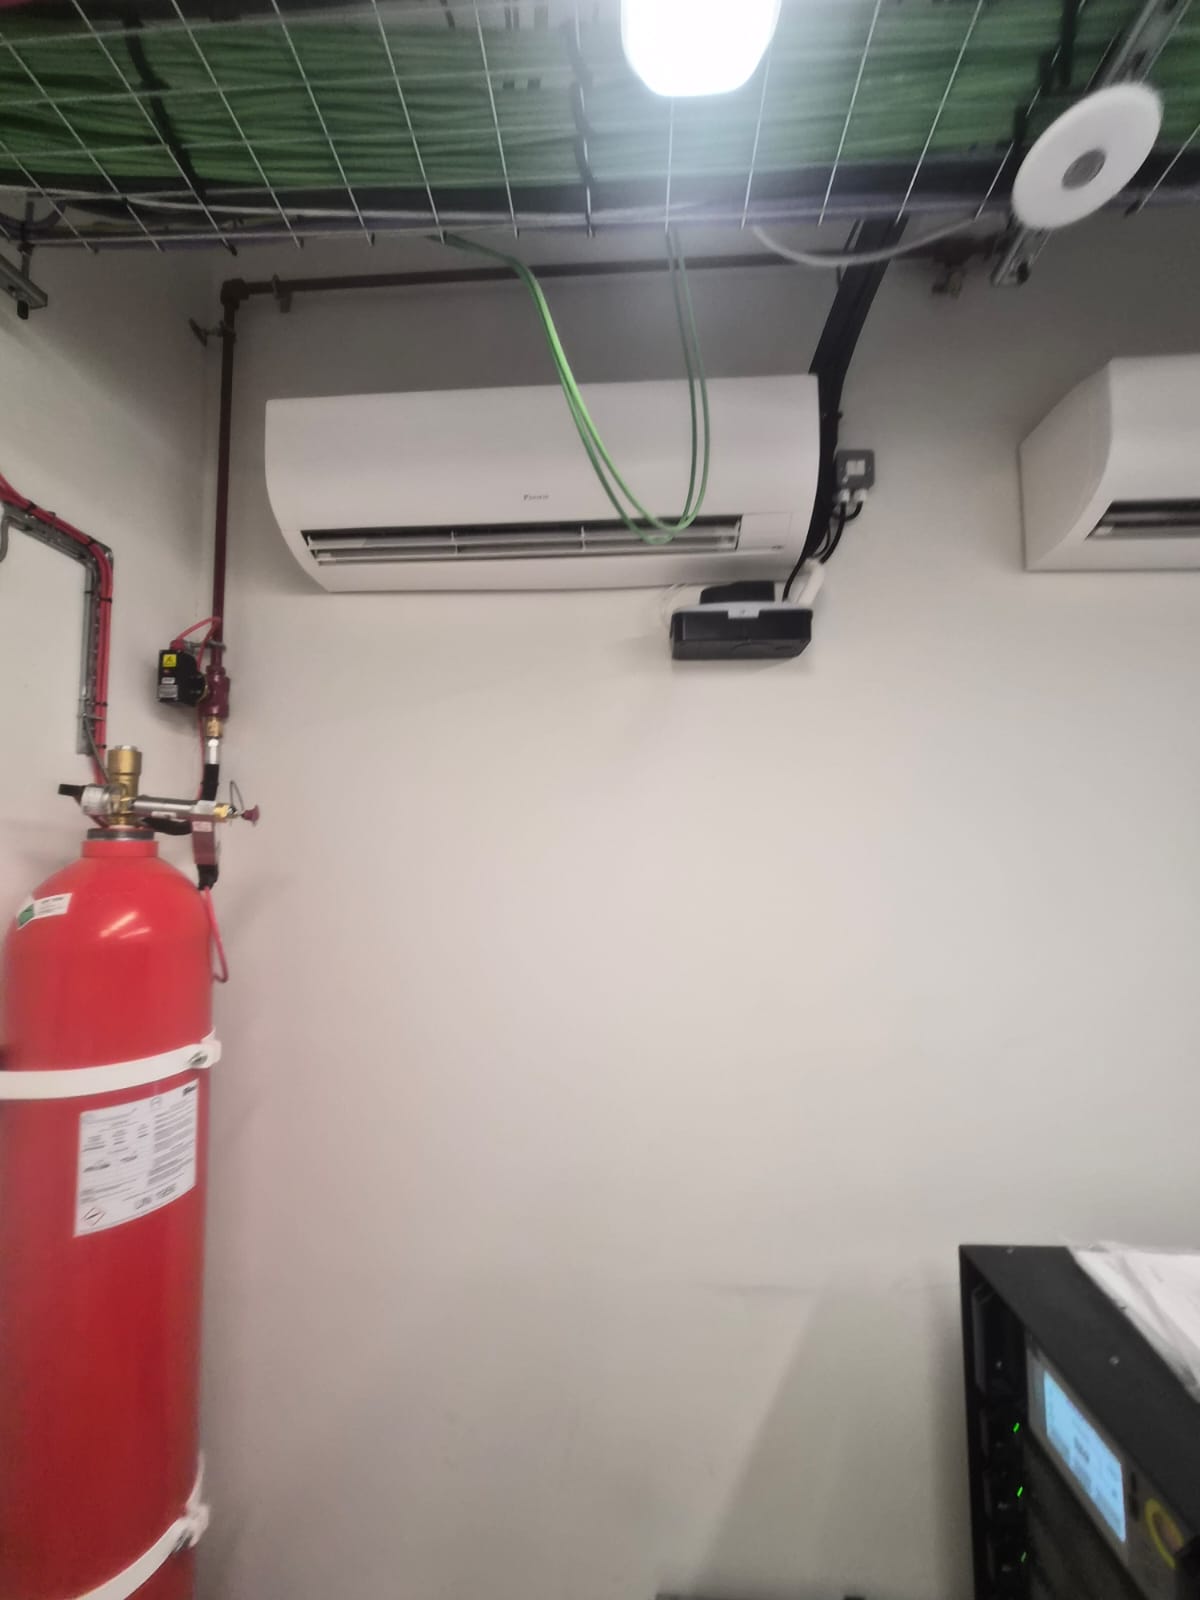 File dated April 2026
Commercial
A wall-mounted air conditioning unit within a plant and battery room.
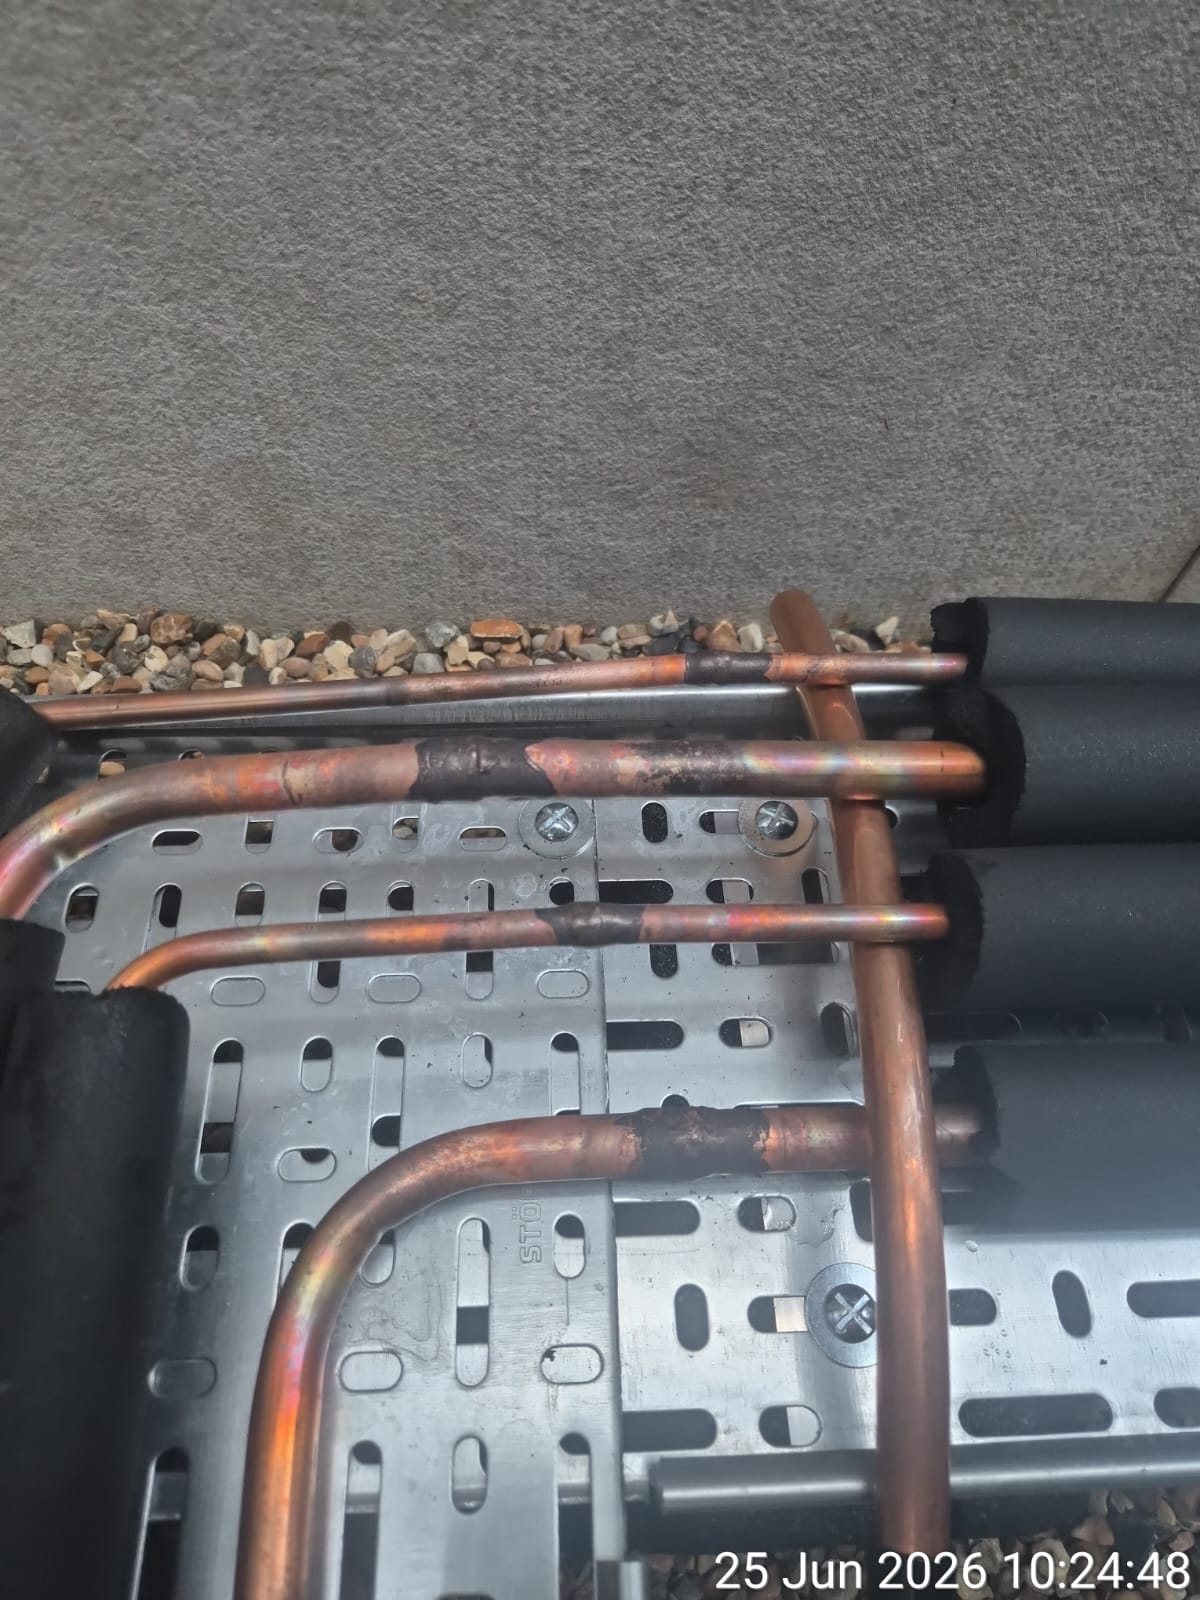 File dated June 2026
Commercial
Refrigeration pipework during installation.
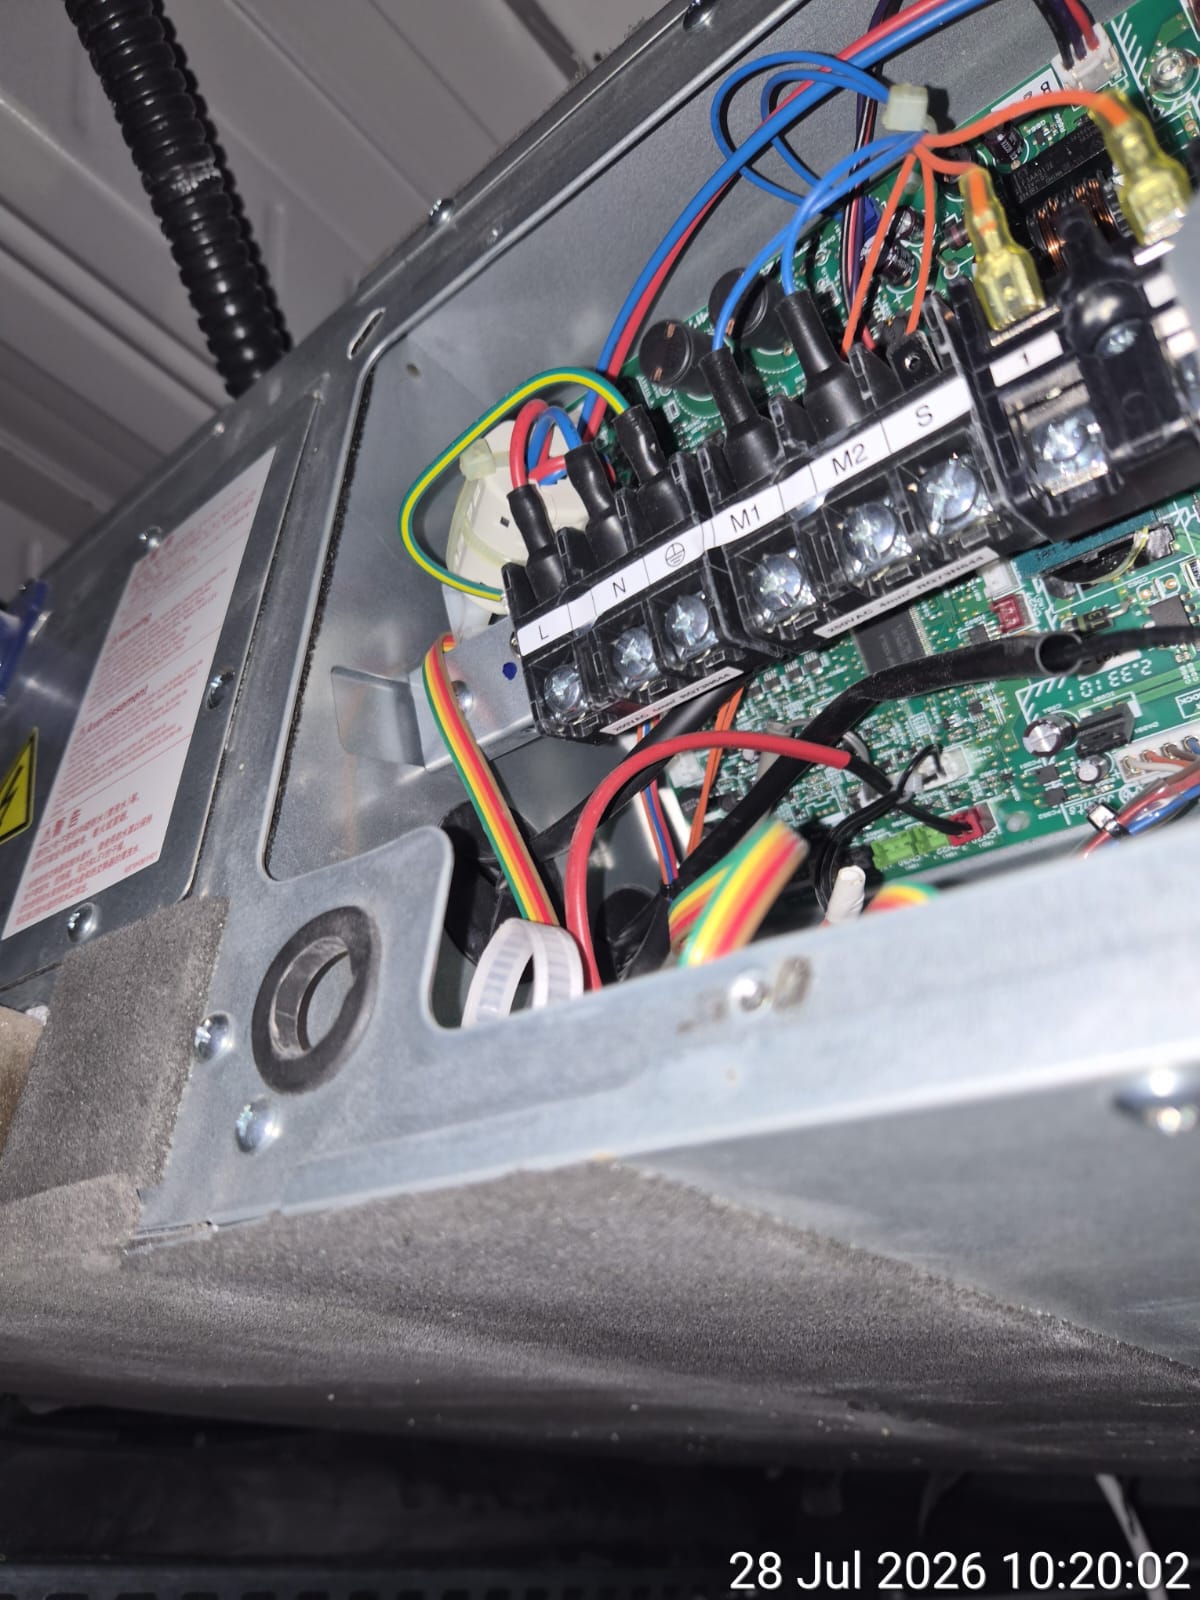 File dated July 2026
Commercial
An open electrical compartment during work on air conditioning equipment.
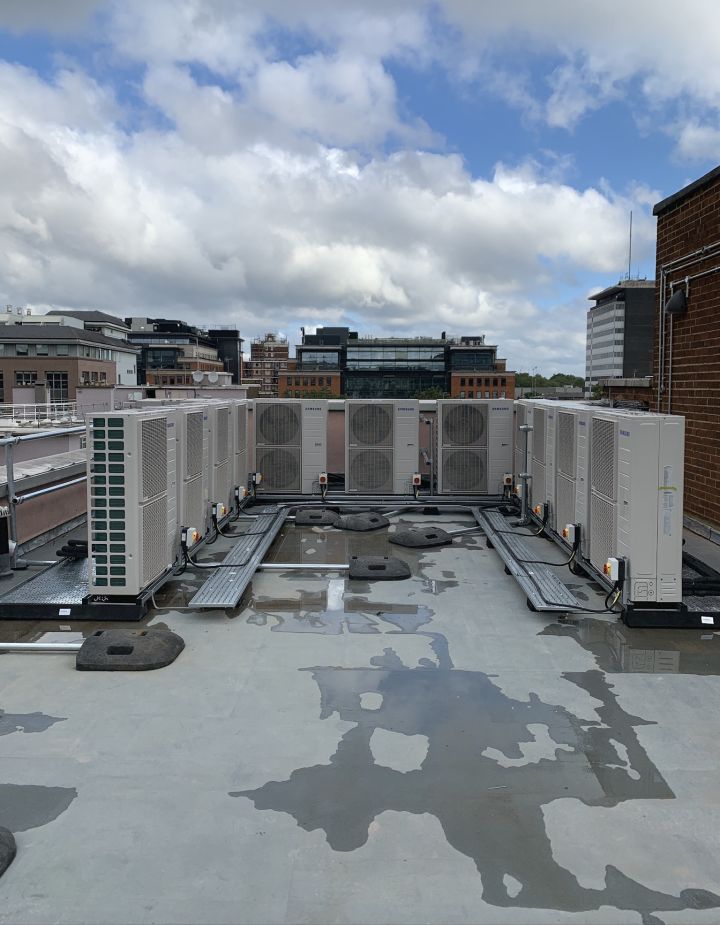 Photo dated 3 August 2023
Commercial
A rooftop installation with multiple outdoor air conditioning units.
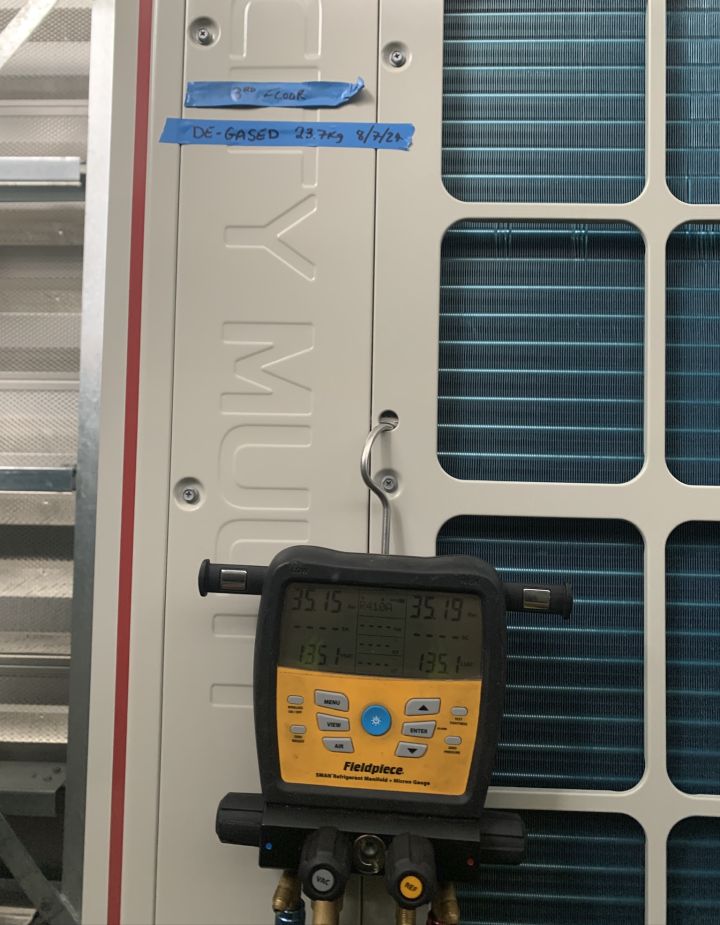 Photo dated 5 August 2024
Commercial
Pressure-testing equipment connected to a commercial outdoor air conditioning unit.
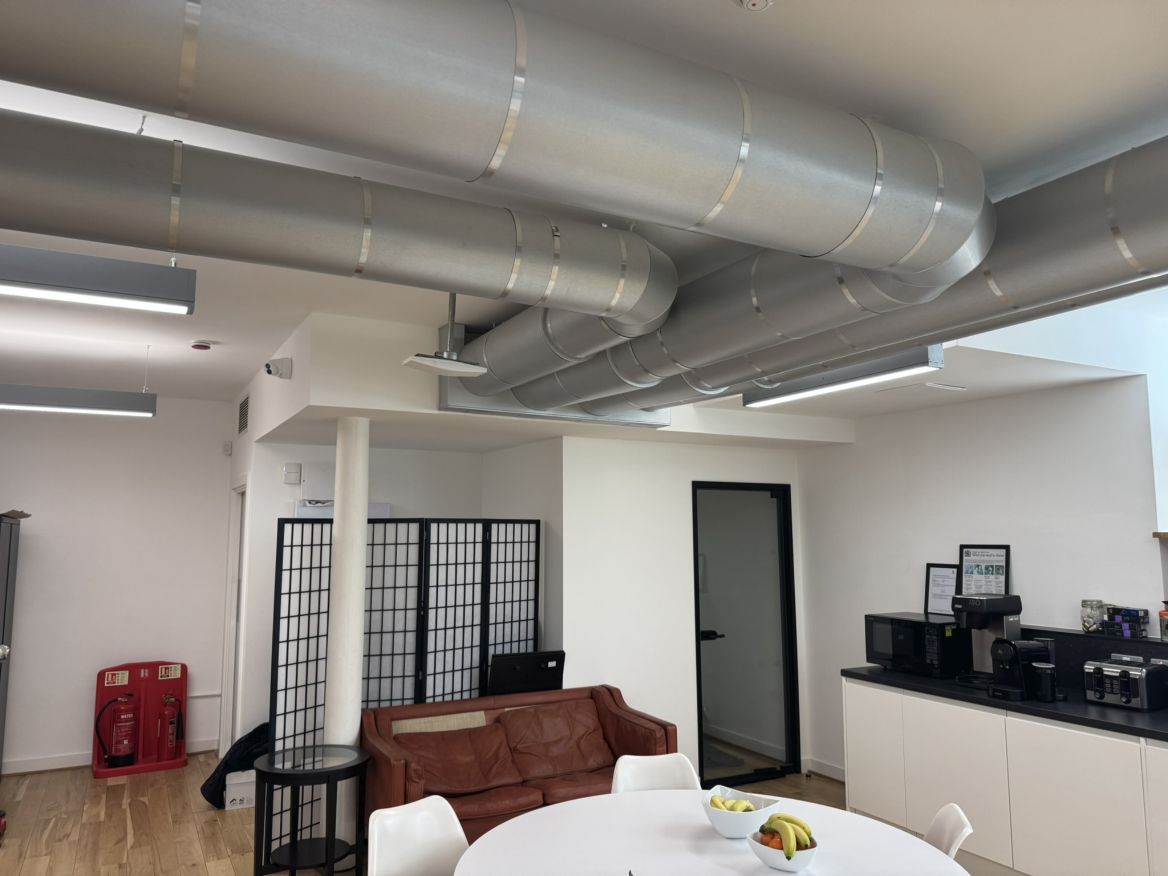 Photo dated April 2025
Commercial
A commercial interior with exposed overhead ventilation ductwork.
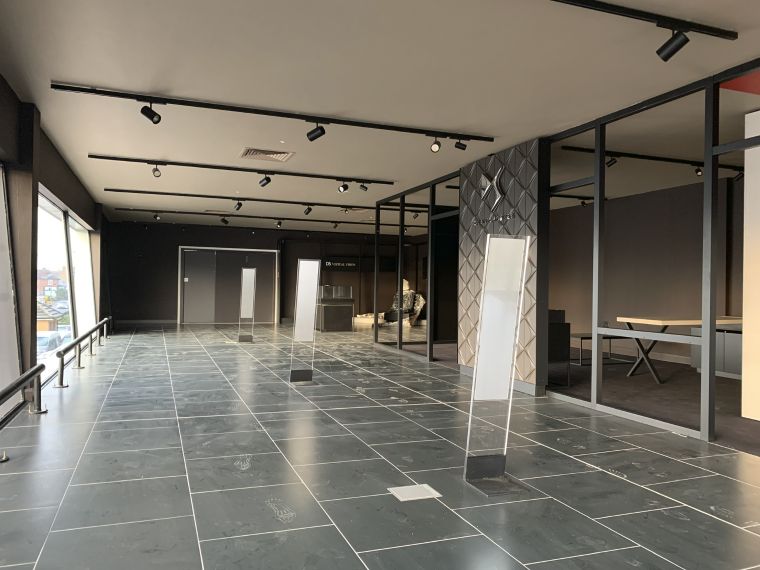 Photo dated January 2020
Commercial
A spacious commercial interior with ceiling outlets visible.
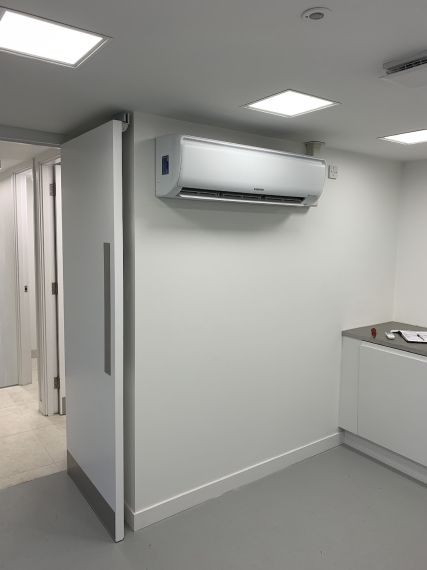 Photo dated December 2019
Commercial
A wall-mounted air conditioning unit in a commercial room.
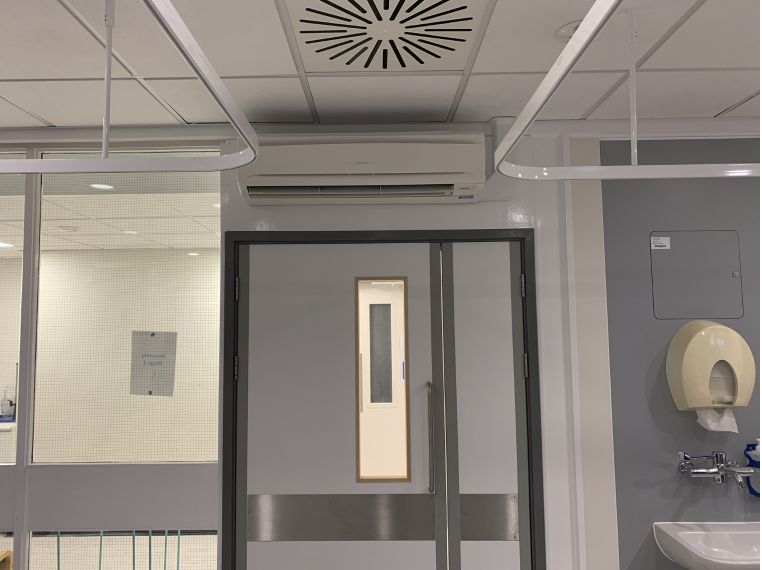 Photo dated September 2019
Commercial
A wall-mounted air conditioning unit above a doorway in a clinical room.
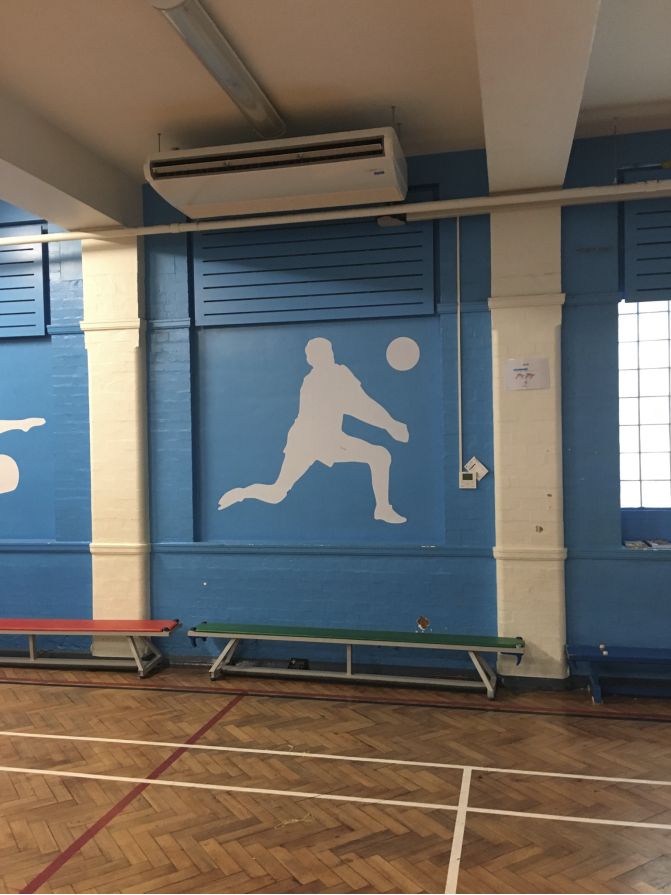 Photo dated August 2018
Commercial
A ceiling-suspended air conditioning unit in a school sports hall.
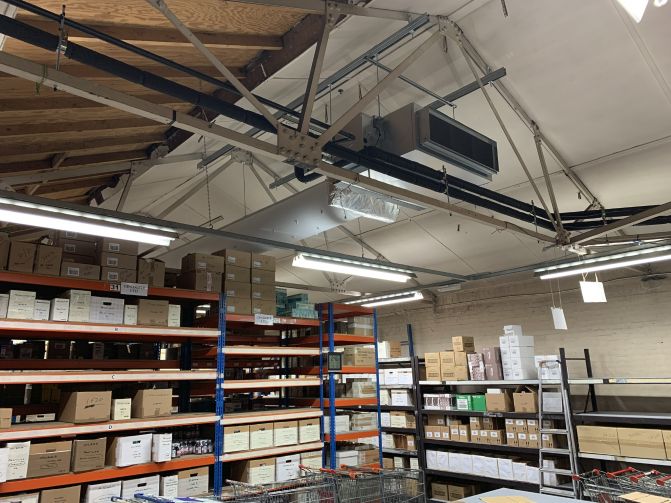 Photo dated May 2020
Commercial
A suspended ducted air conditioning system above warehouse shelving.
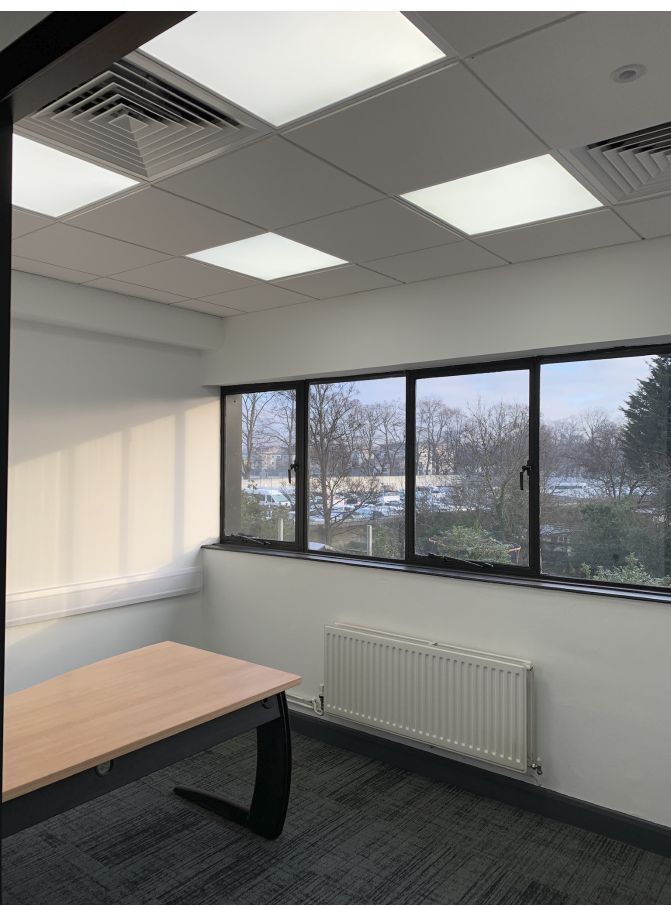 Photo dated January 2020
Commercial
Ceiling diffusers in an office interior.
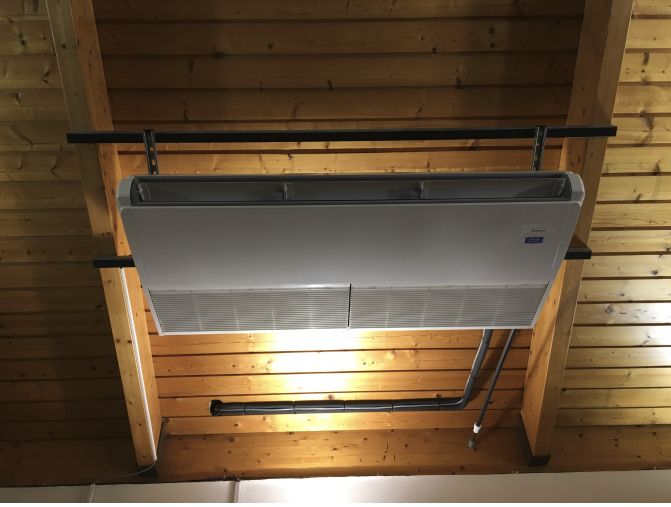 Photo dated July 2018
Commercial
A ceiling-suspended air conditioning unit beneath a timber roof.
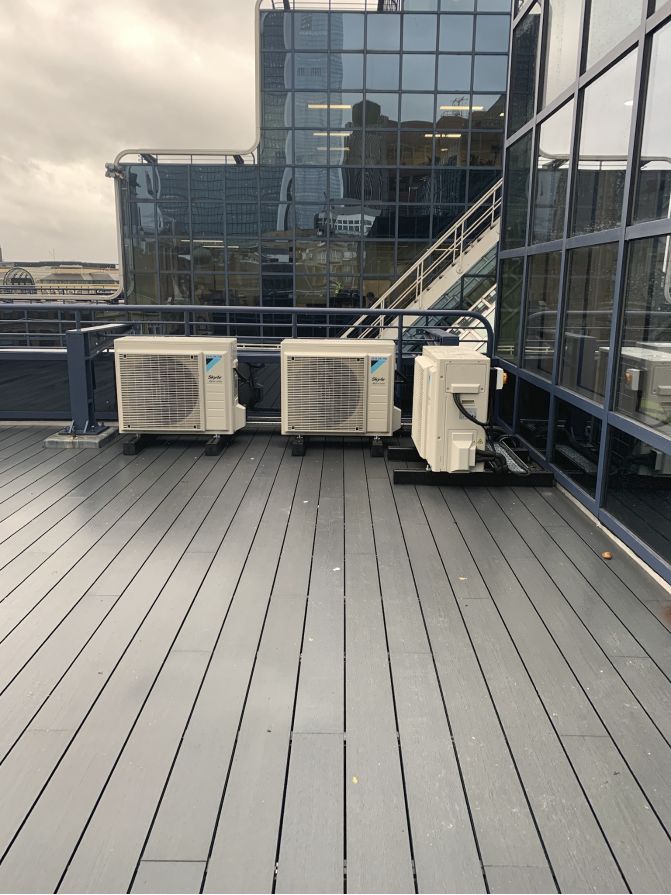 Photo dated February 2020
Commercial
Outdoor air conditioning units arranged on a commercial terrace.
No photographs match those filters. Try another selection.
Company credentials


Environment Agency
Team training
Tower access
Powered access
Site supervision
Qualifications held by members of our team.
Before we get started
Clear information helps you plan with confidence.
Tell us the location, how the premises are used, the areas involved and any access or working-hour restrictions. Drawings and details of existing equipment are helpful where available.
Tell us the hours and areas that need to remain available. We’ll discuss the sequence of work, access and any shutdowns before agreeing a programme. Out-of-hours arrangements depend on the project.
That needs an assessment. The condition, requirements of the space and scope of any proposed changes all help determine whether repair, adjustment or replacement is the appropriate next step.
Yes. We can discuss the equipment, how it is used and the visits required. The maintenance scope and frequency should be agreed for your site, with access and reporting requirements made clear.
A clear way forward
Tell us how you use it, what you want to improve and where you are. We’ll help you work out the next step.
Discuss equipment, unit positions, pipe routes and access before deciding how the work should proceed.
Ask about servicing, planned maintenance and the information you’ll need to look after your system.
A practical next step
Tell us where you are, what the space is used for and what you need from your air conditioning.